Tidlös

Bastu 30 Bred

01 / 00

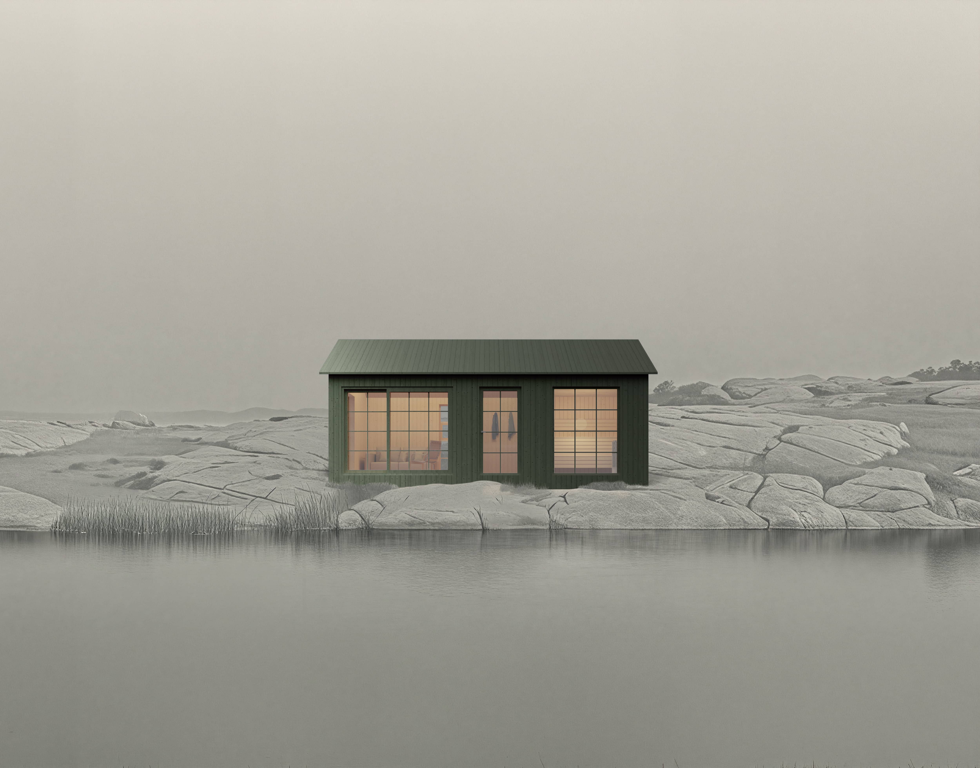
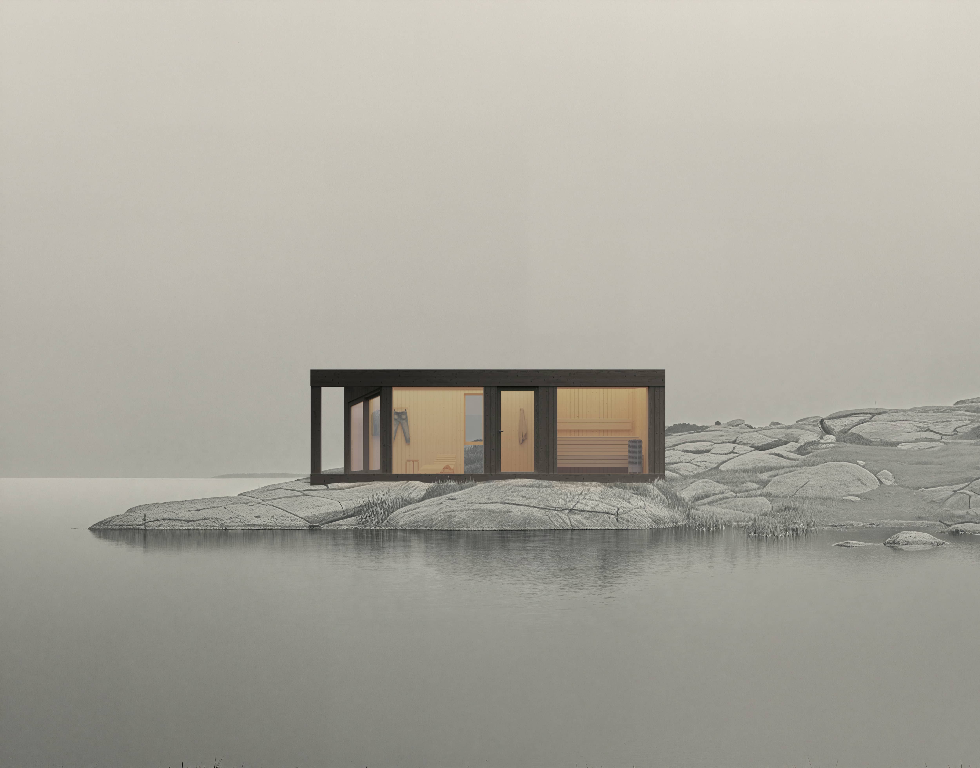
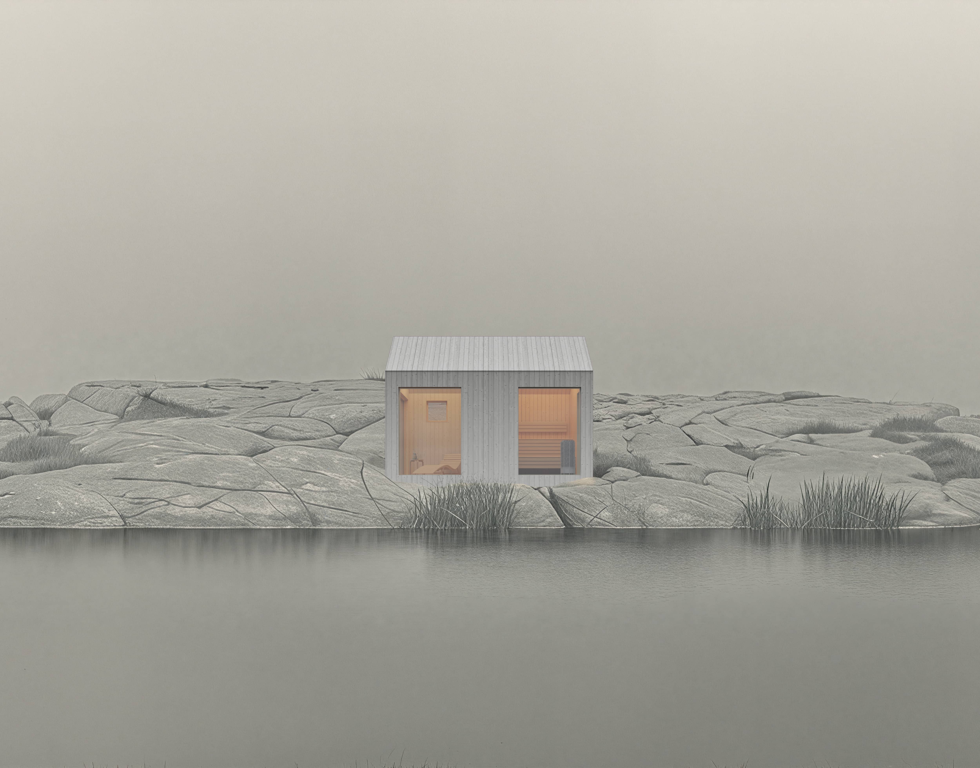
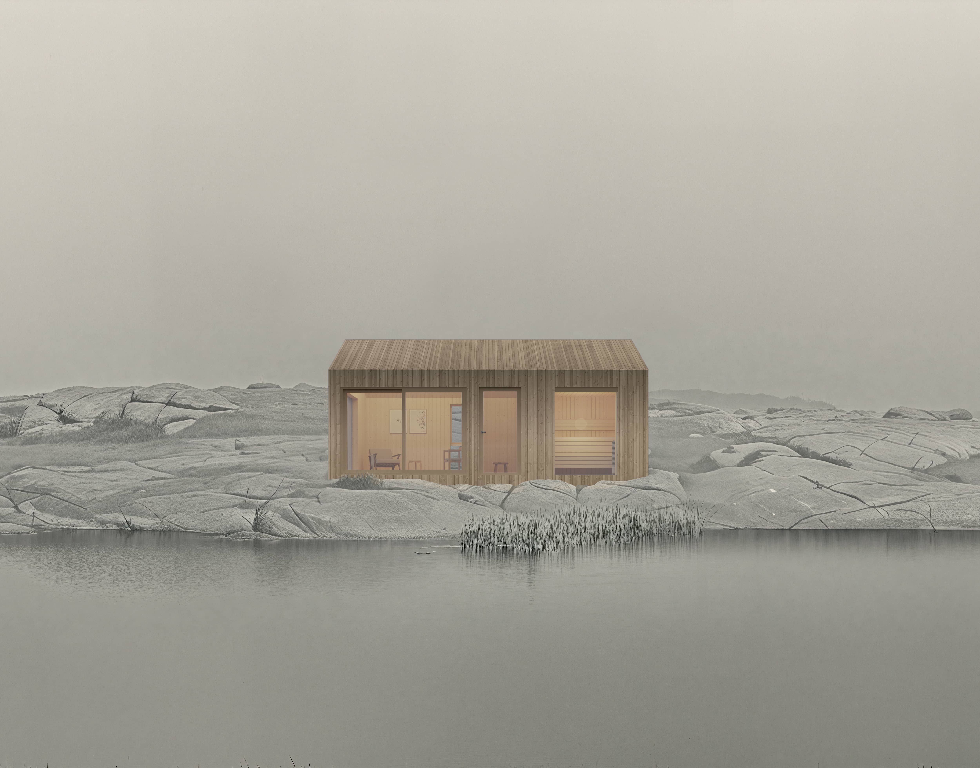
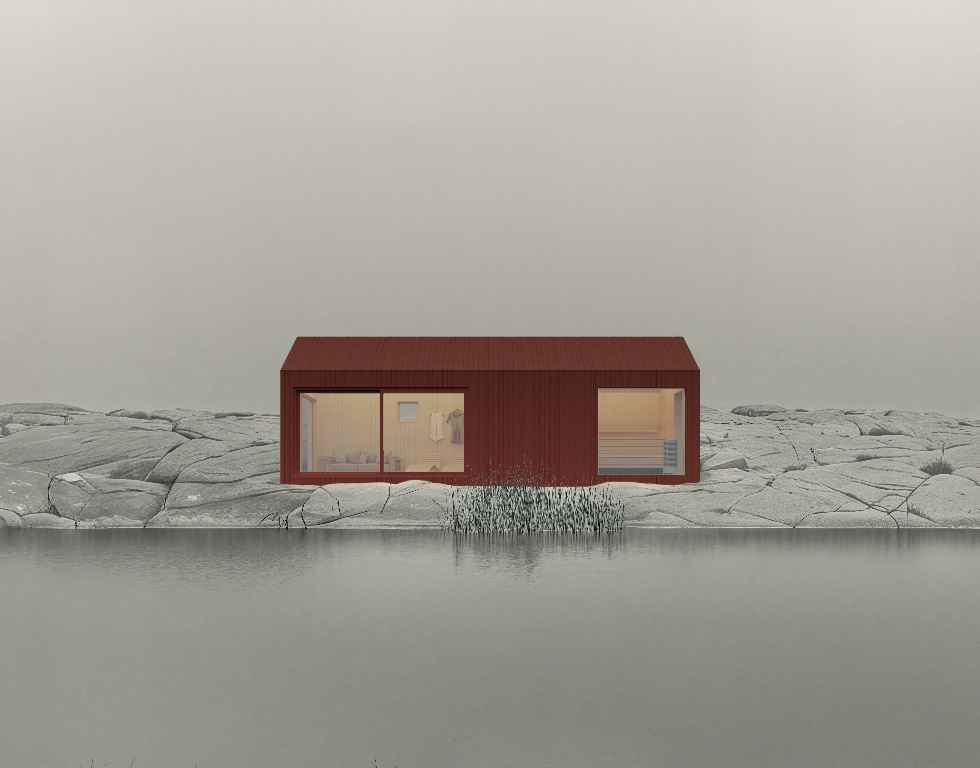
Timeless and compact “Attefallshus” sauna spa

The Tidlös Bastu 30 Bred is a stylish and harmonious sauna spa for relaxing and spending time with family and friends. An attractive sauna in light aspen and a powerhouse heater from Harvia deliver an authentic sauna experience. Next-door is a shower and separate toilet, all with underfloor heating and porcelain floor tiles. The spacious spa room boasts solid wood flooring, direct outdoor access and space to put up overnight guests, all within the Attefallshus planning criteria. Enjoy your time together, at any time of year.

What's included

  1. Light sauna with angled double benches.
  2. Luxurious spa room for relaxed socialising.
  3. Spacious shower area.
  4. Separate toilet with washstand.
  5. 325 cm ceiling height creates an open and airy feel.

Floor plan

Features of this house

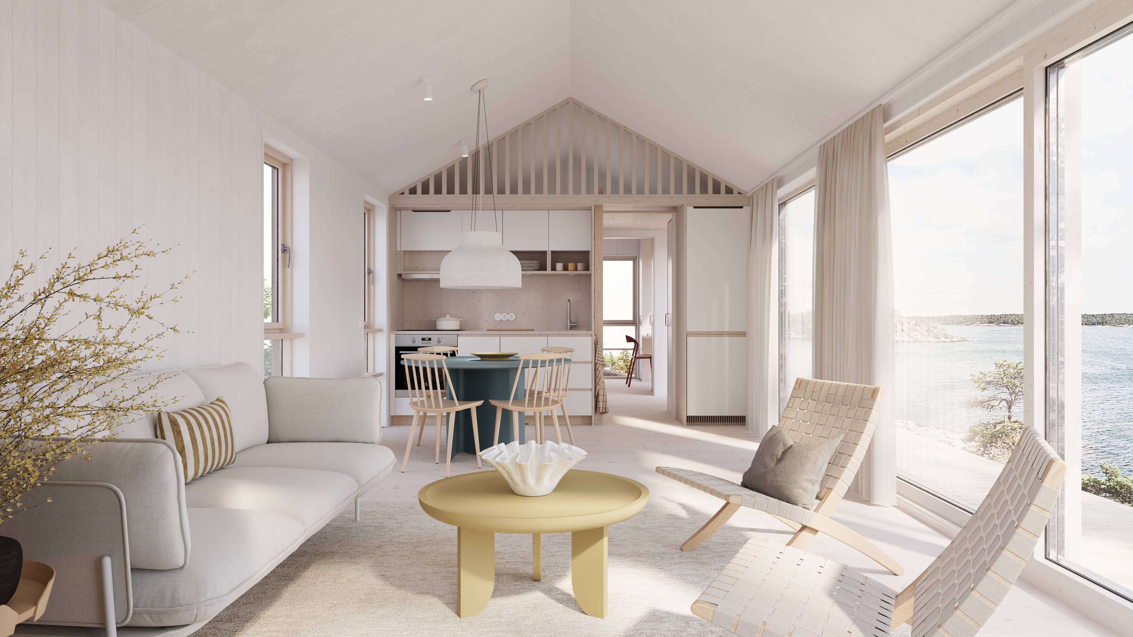
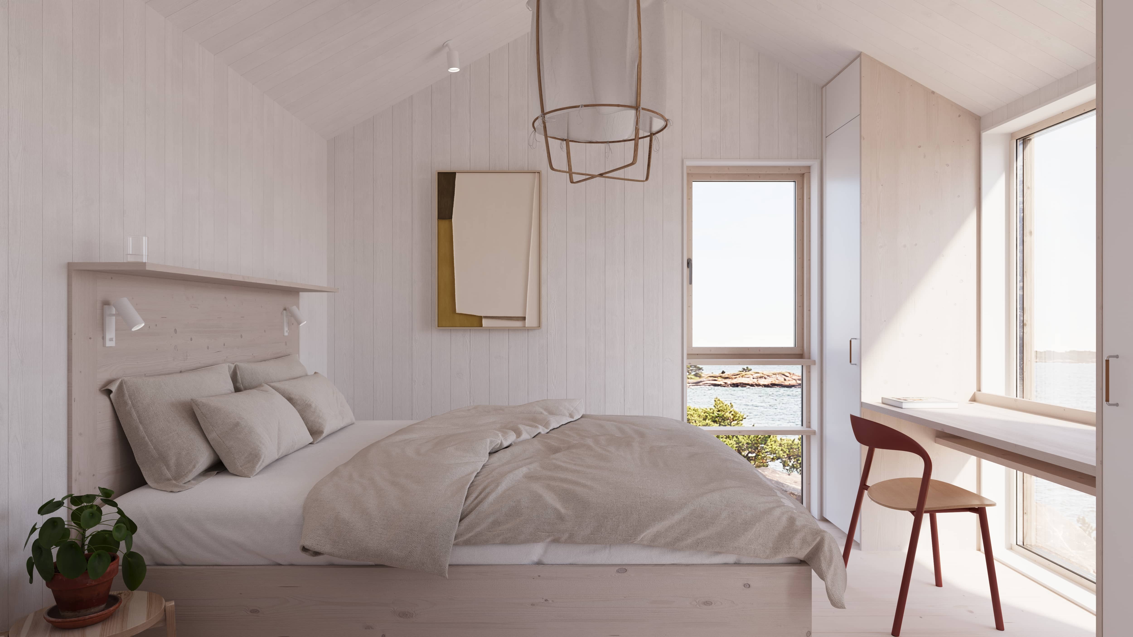
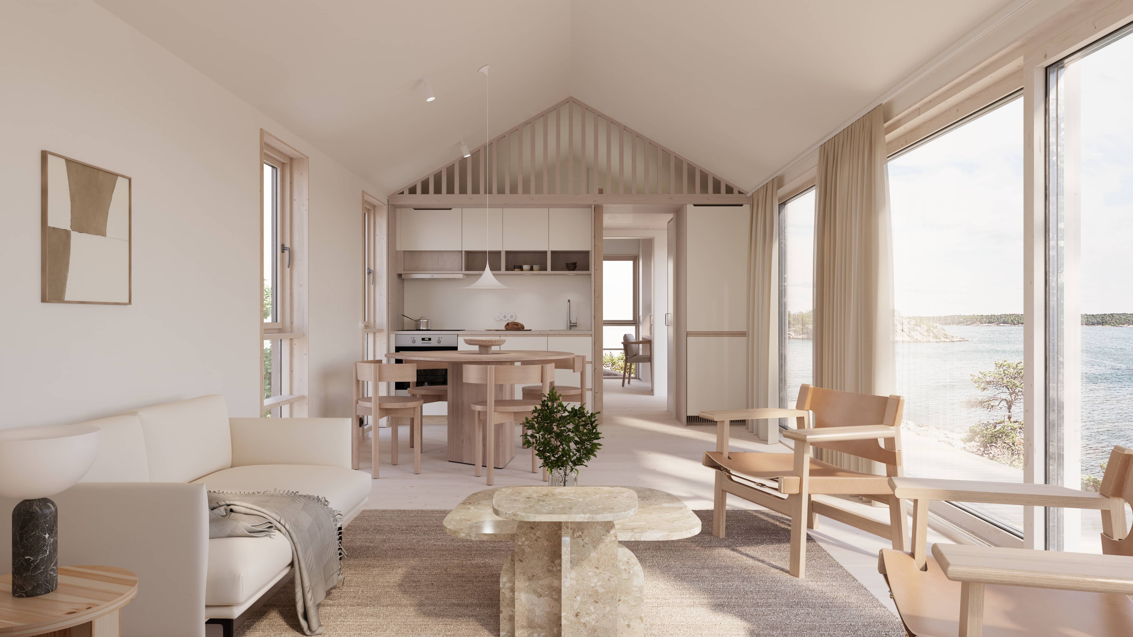
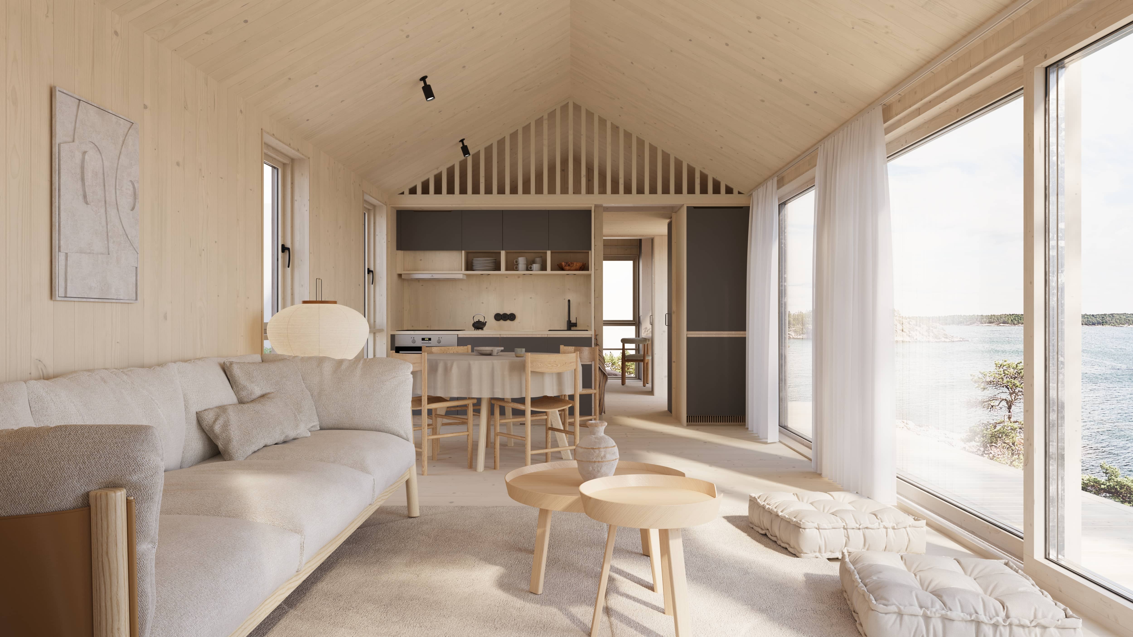
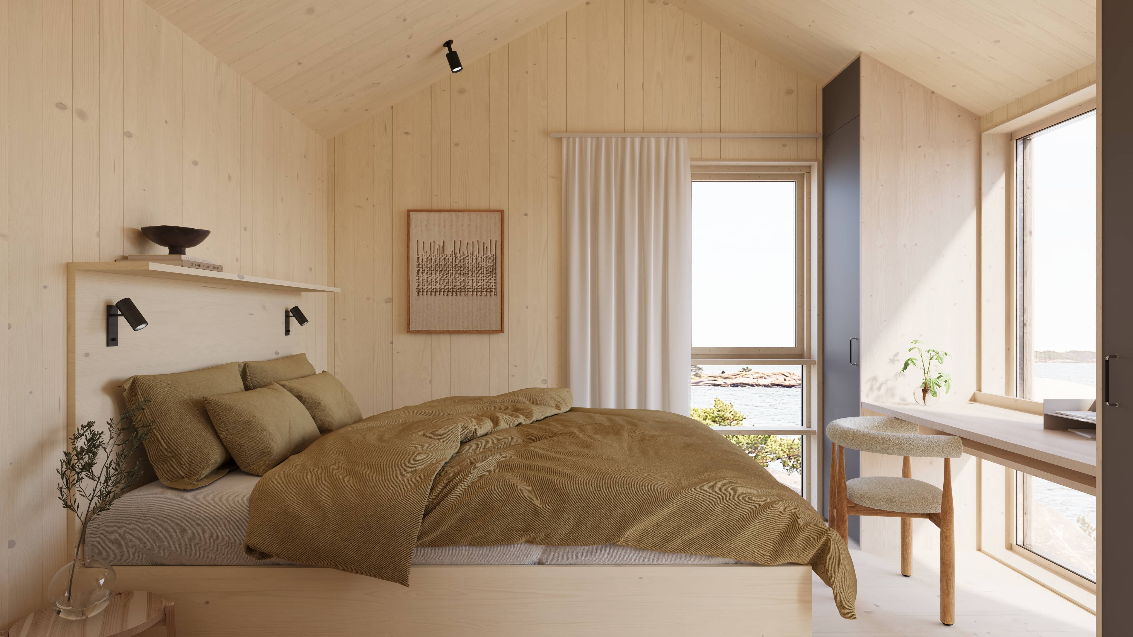
Interior in natural materials

Our interiors combine sustainability with timeless aesthetics. Consistent wood species and colours provide a calm and harmonious impression that withstands the stresses of time and everyday life. Every detail is carefully selected to contribute to a beautiful whole and a functional house.

Joinery in furniture quality

We offer a carefully selected range of carpentry-built furniture for our houses. Wood species and surface treatments are adapted to your interior style and become an integrated part of your house. The furniture, which we have designed and handcrafted, is made to measure for each house model.

Inviting and sustainable interior

Our interiors combine sustainability with timeless aesthetics. Consistent wood species and colours provide a calm and harmonious impression that withstands the stresses of time and everyday life. Every detail is carefully selected to contribute to a beautiful whole and a functional house.

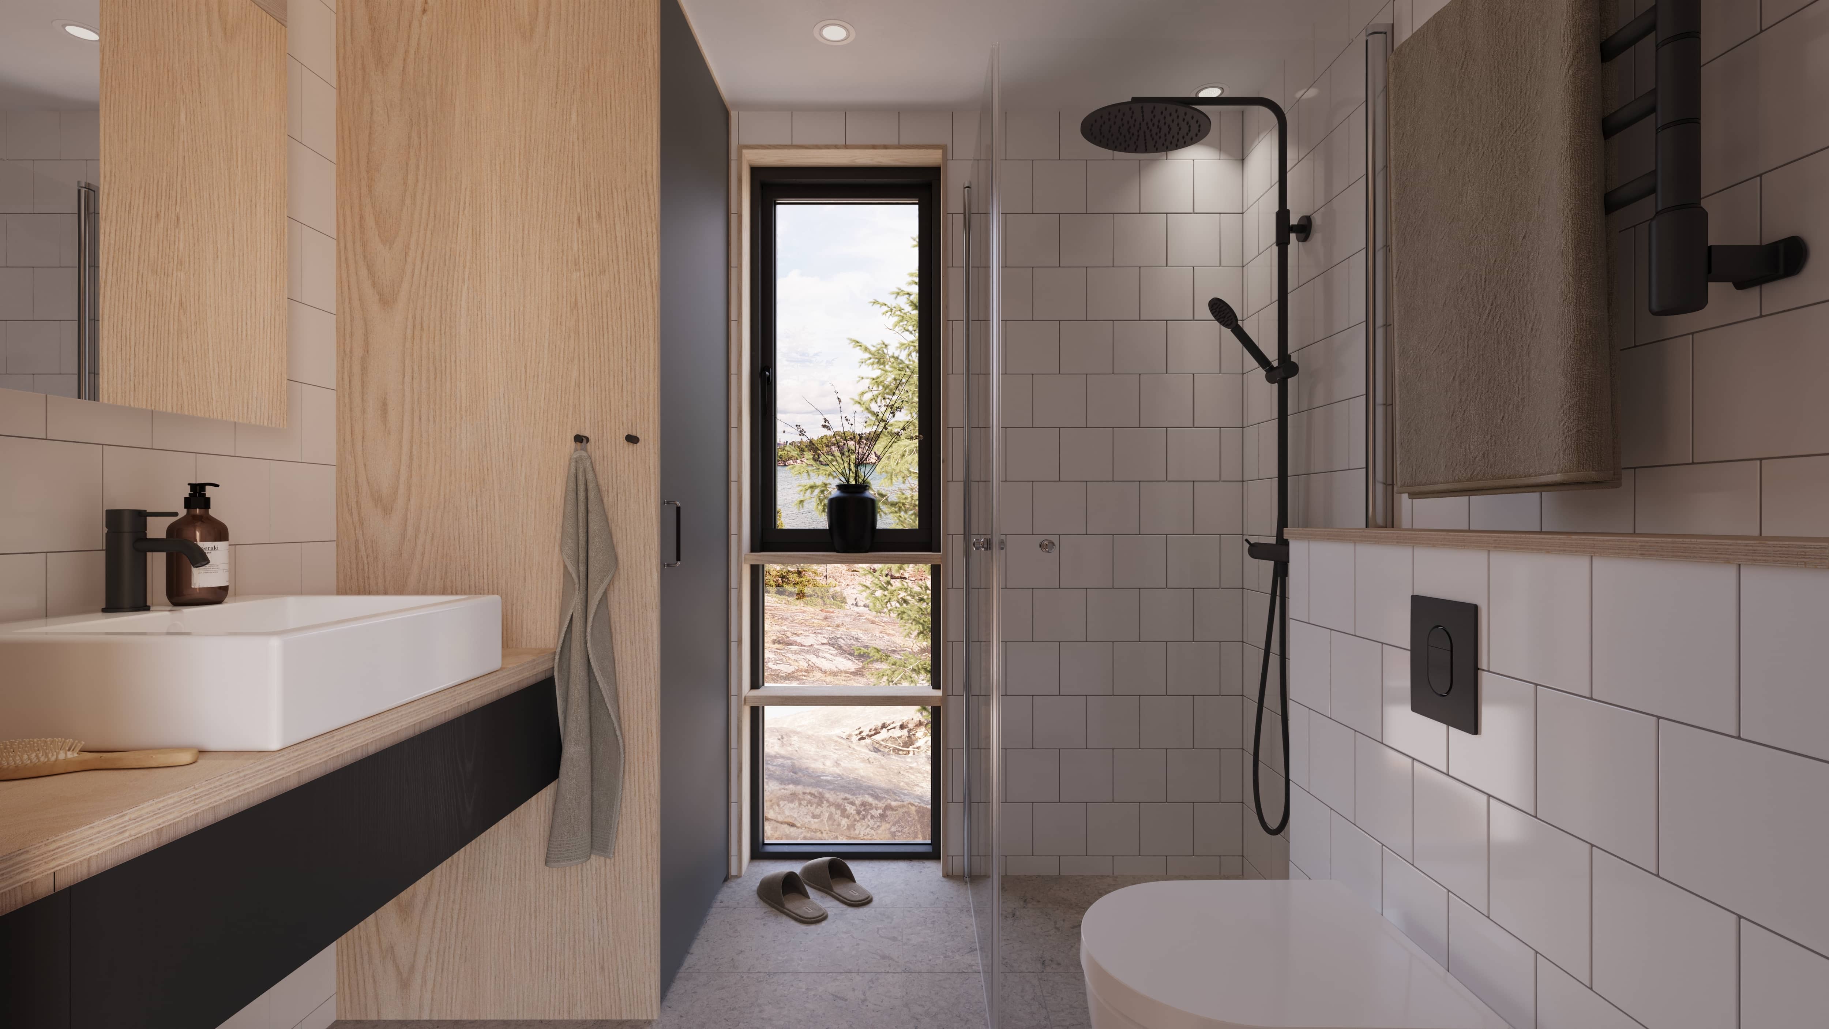
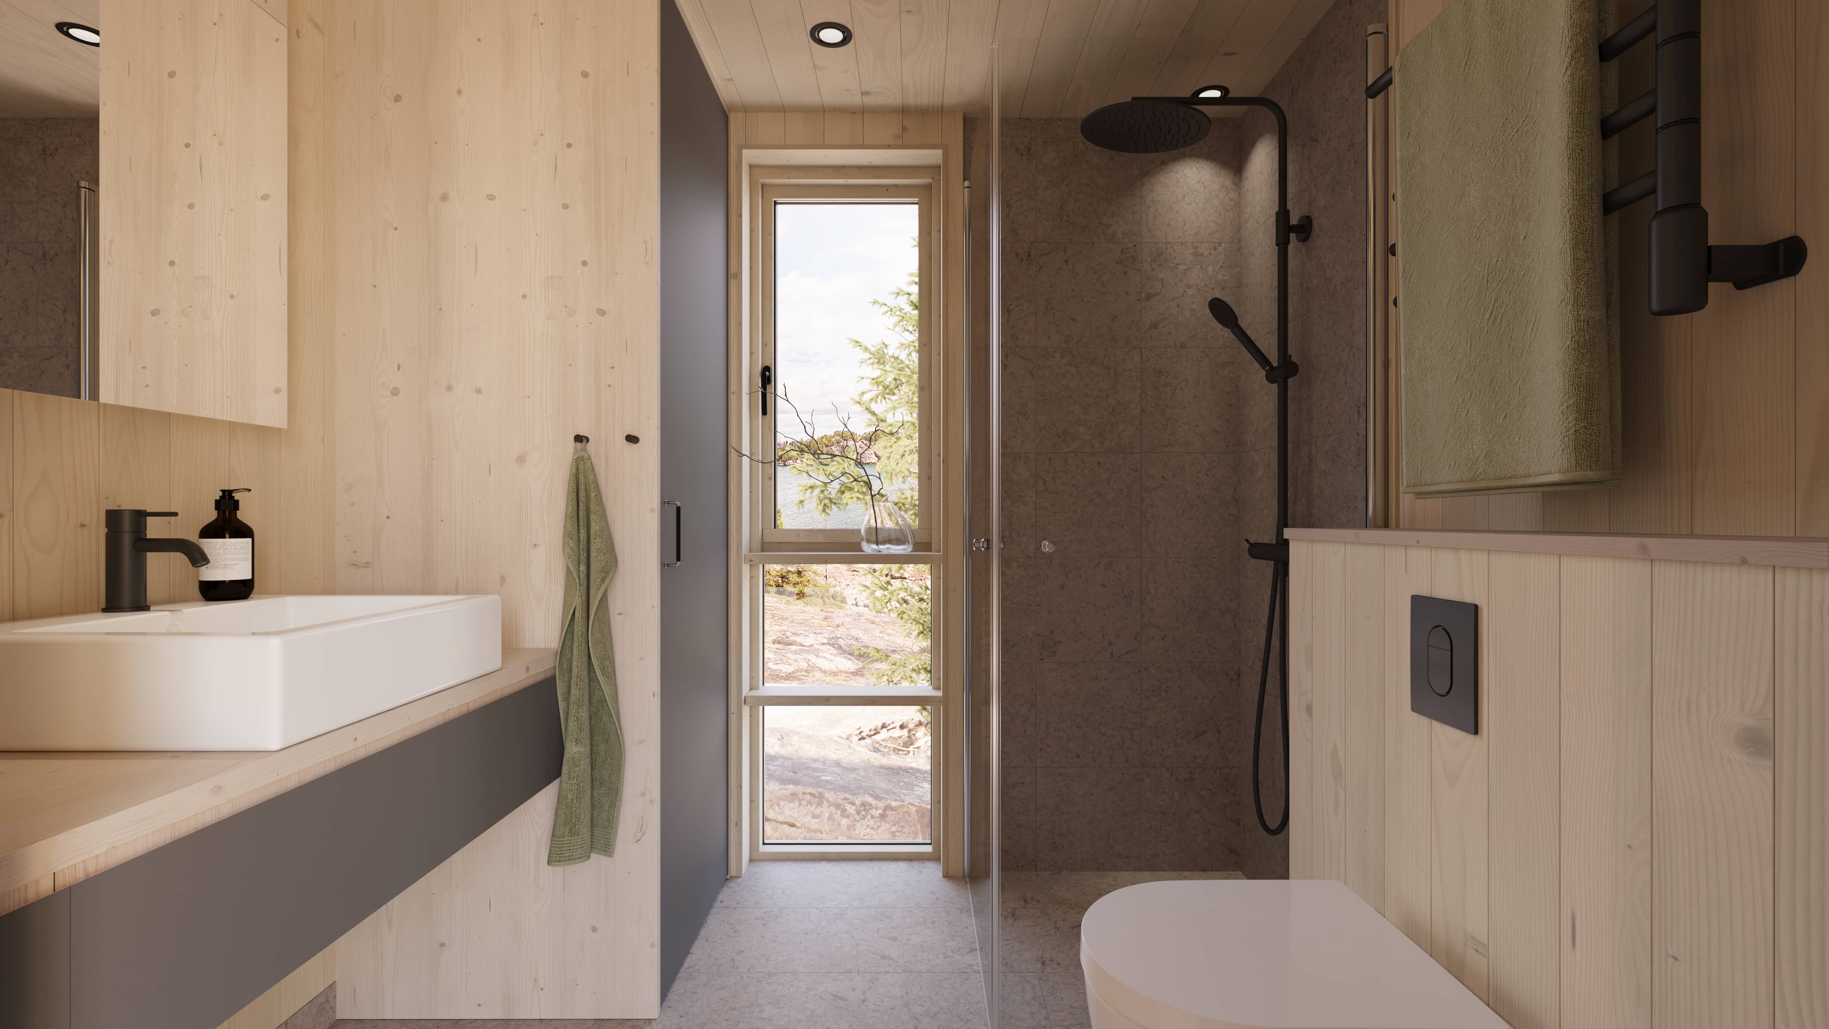
Luxurious bathroom

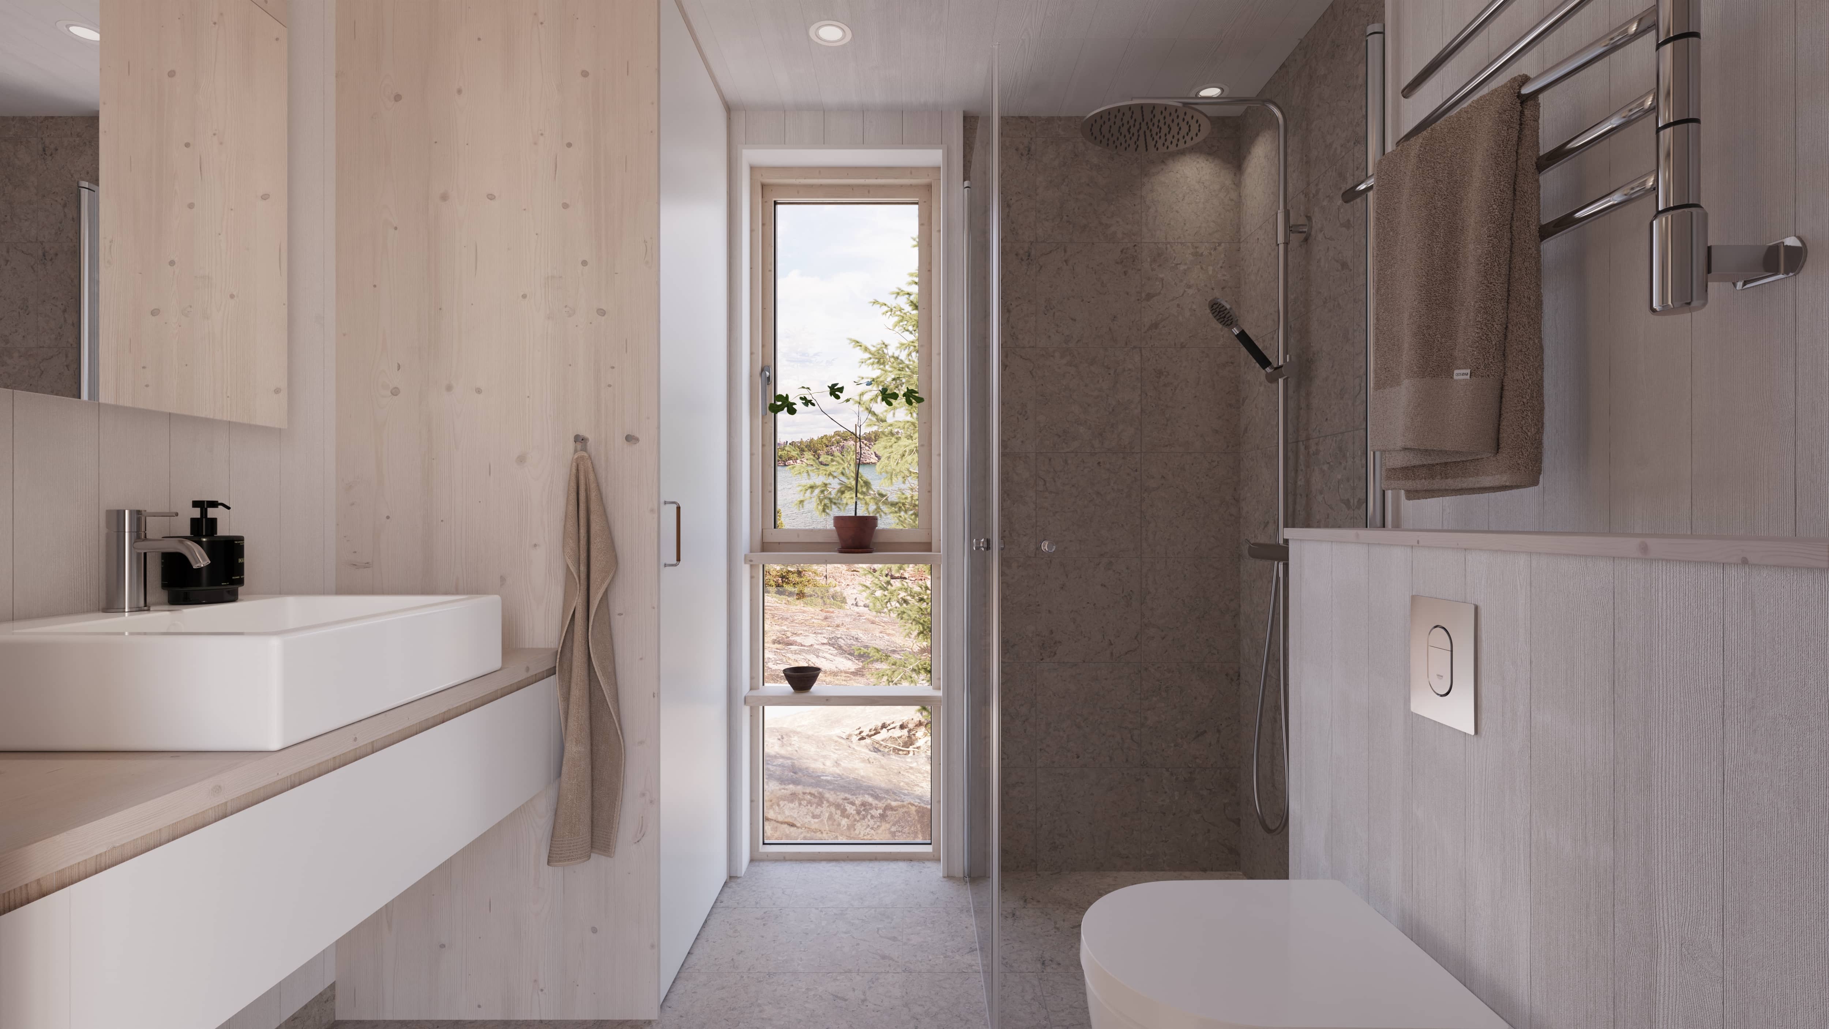
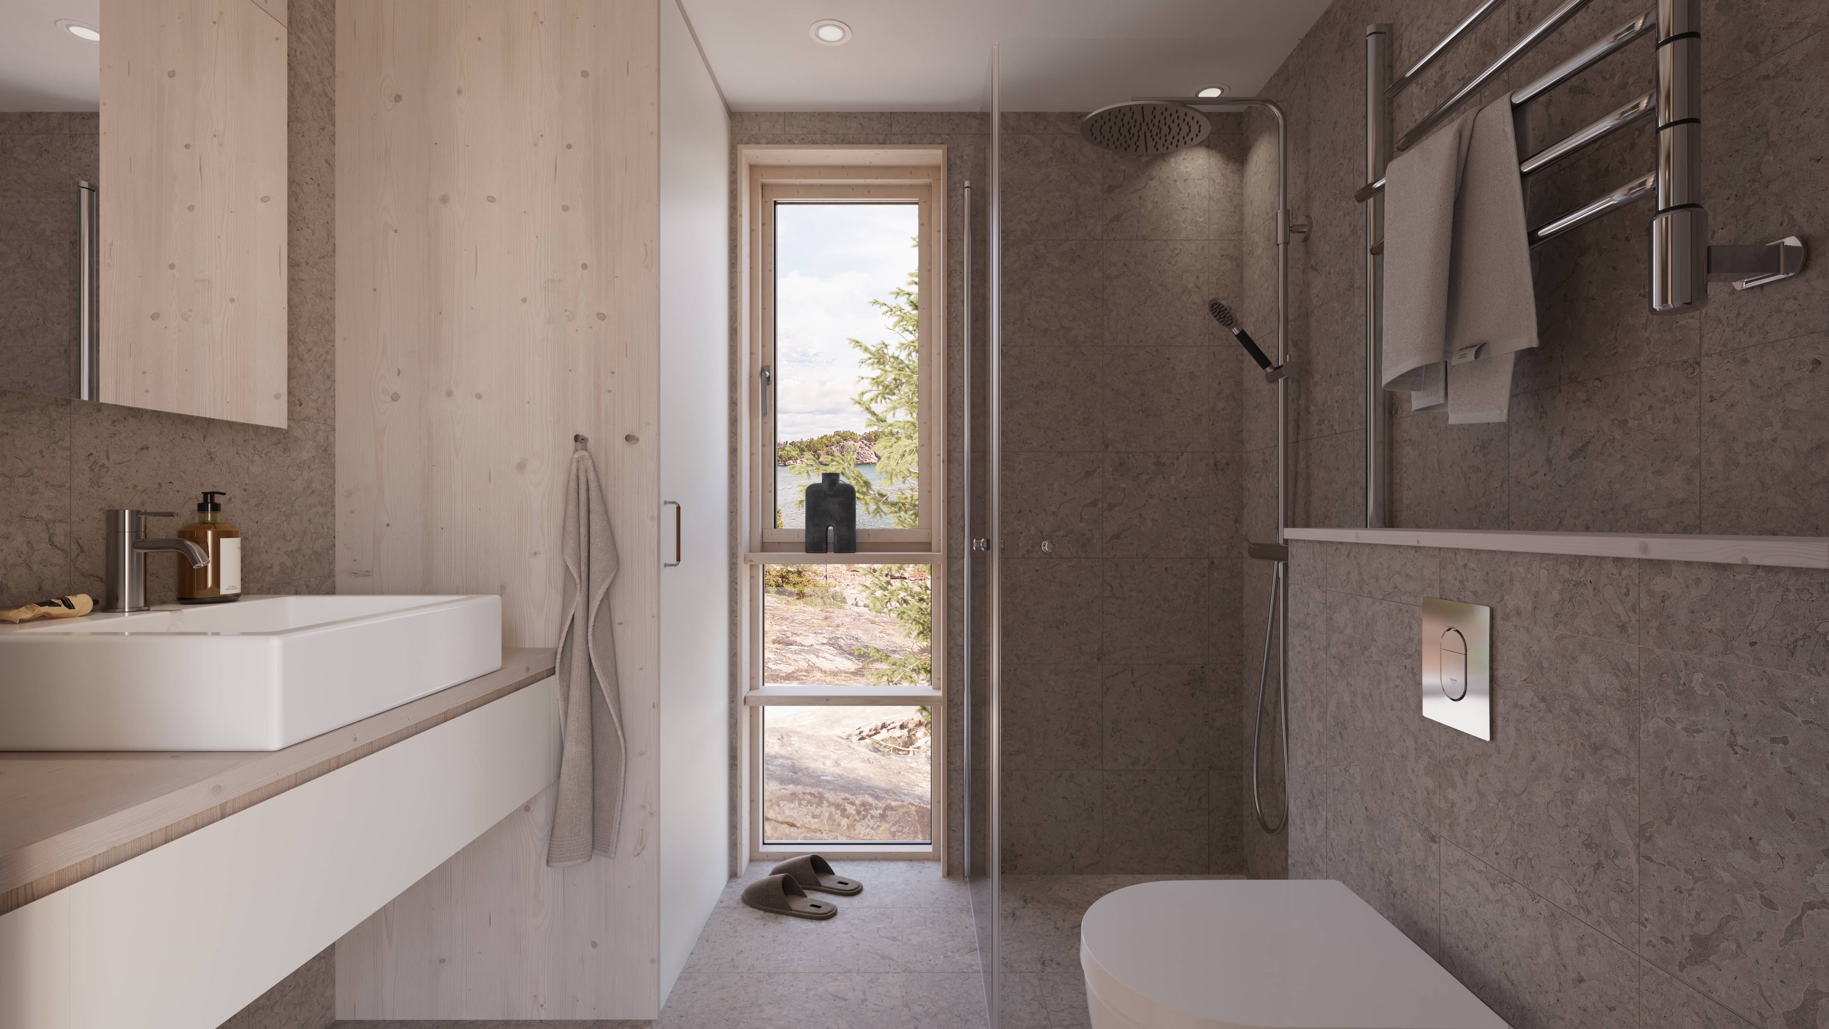
Our elegant bathrooms are designed for good function and discreet aesthetics. A few carefully selected materials create a calm atmosphere. Built-in storage and hidden plumbing contribute to increased space and harmony. Durable granite ceramics with underfloor heating provide a pleasant feeling when you walk barefoot.

Shower and toilet with a spa feel

By the sauna you will find a luxurious walk-in shower with an overhead shower and handheld shower as well as a separate toilet room with a wall-hung WC. Continuous flooring with beautiful granite ceramics and underfloor heating gives a wonderful spa feel. Walls, joinery and all details are adapted to the interior style you have chosen.

Authentic sauna

All our saunas have walls and benches in knot-free, light aspen. The floor is clad in durable granite ceramics, and the robust sauna stove comes from Finnish Harvia. Thanks to the panoramic window in tempered energy glass, nature is always near.

Architecture

Stylish architecture inspired by the attractive barns of northern Sweden. 
With their soft lines, considered proportions and distinctive apex roofs, the houses fit comfortably into any landscape.
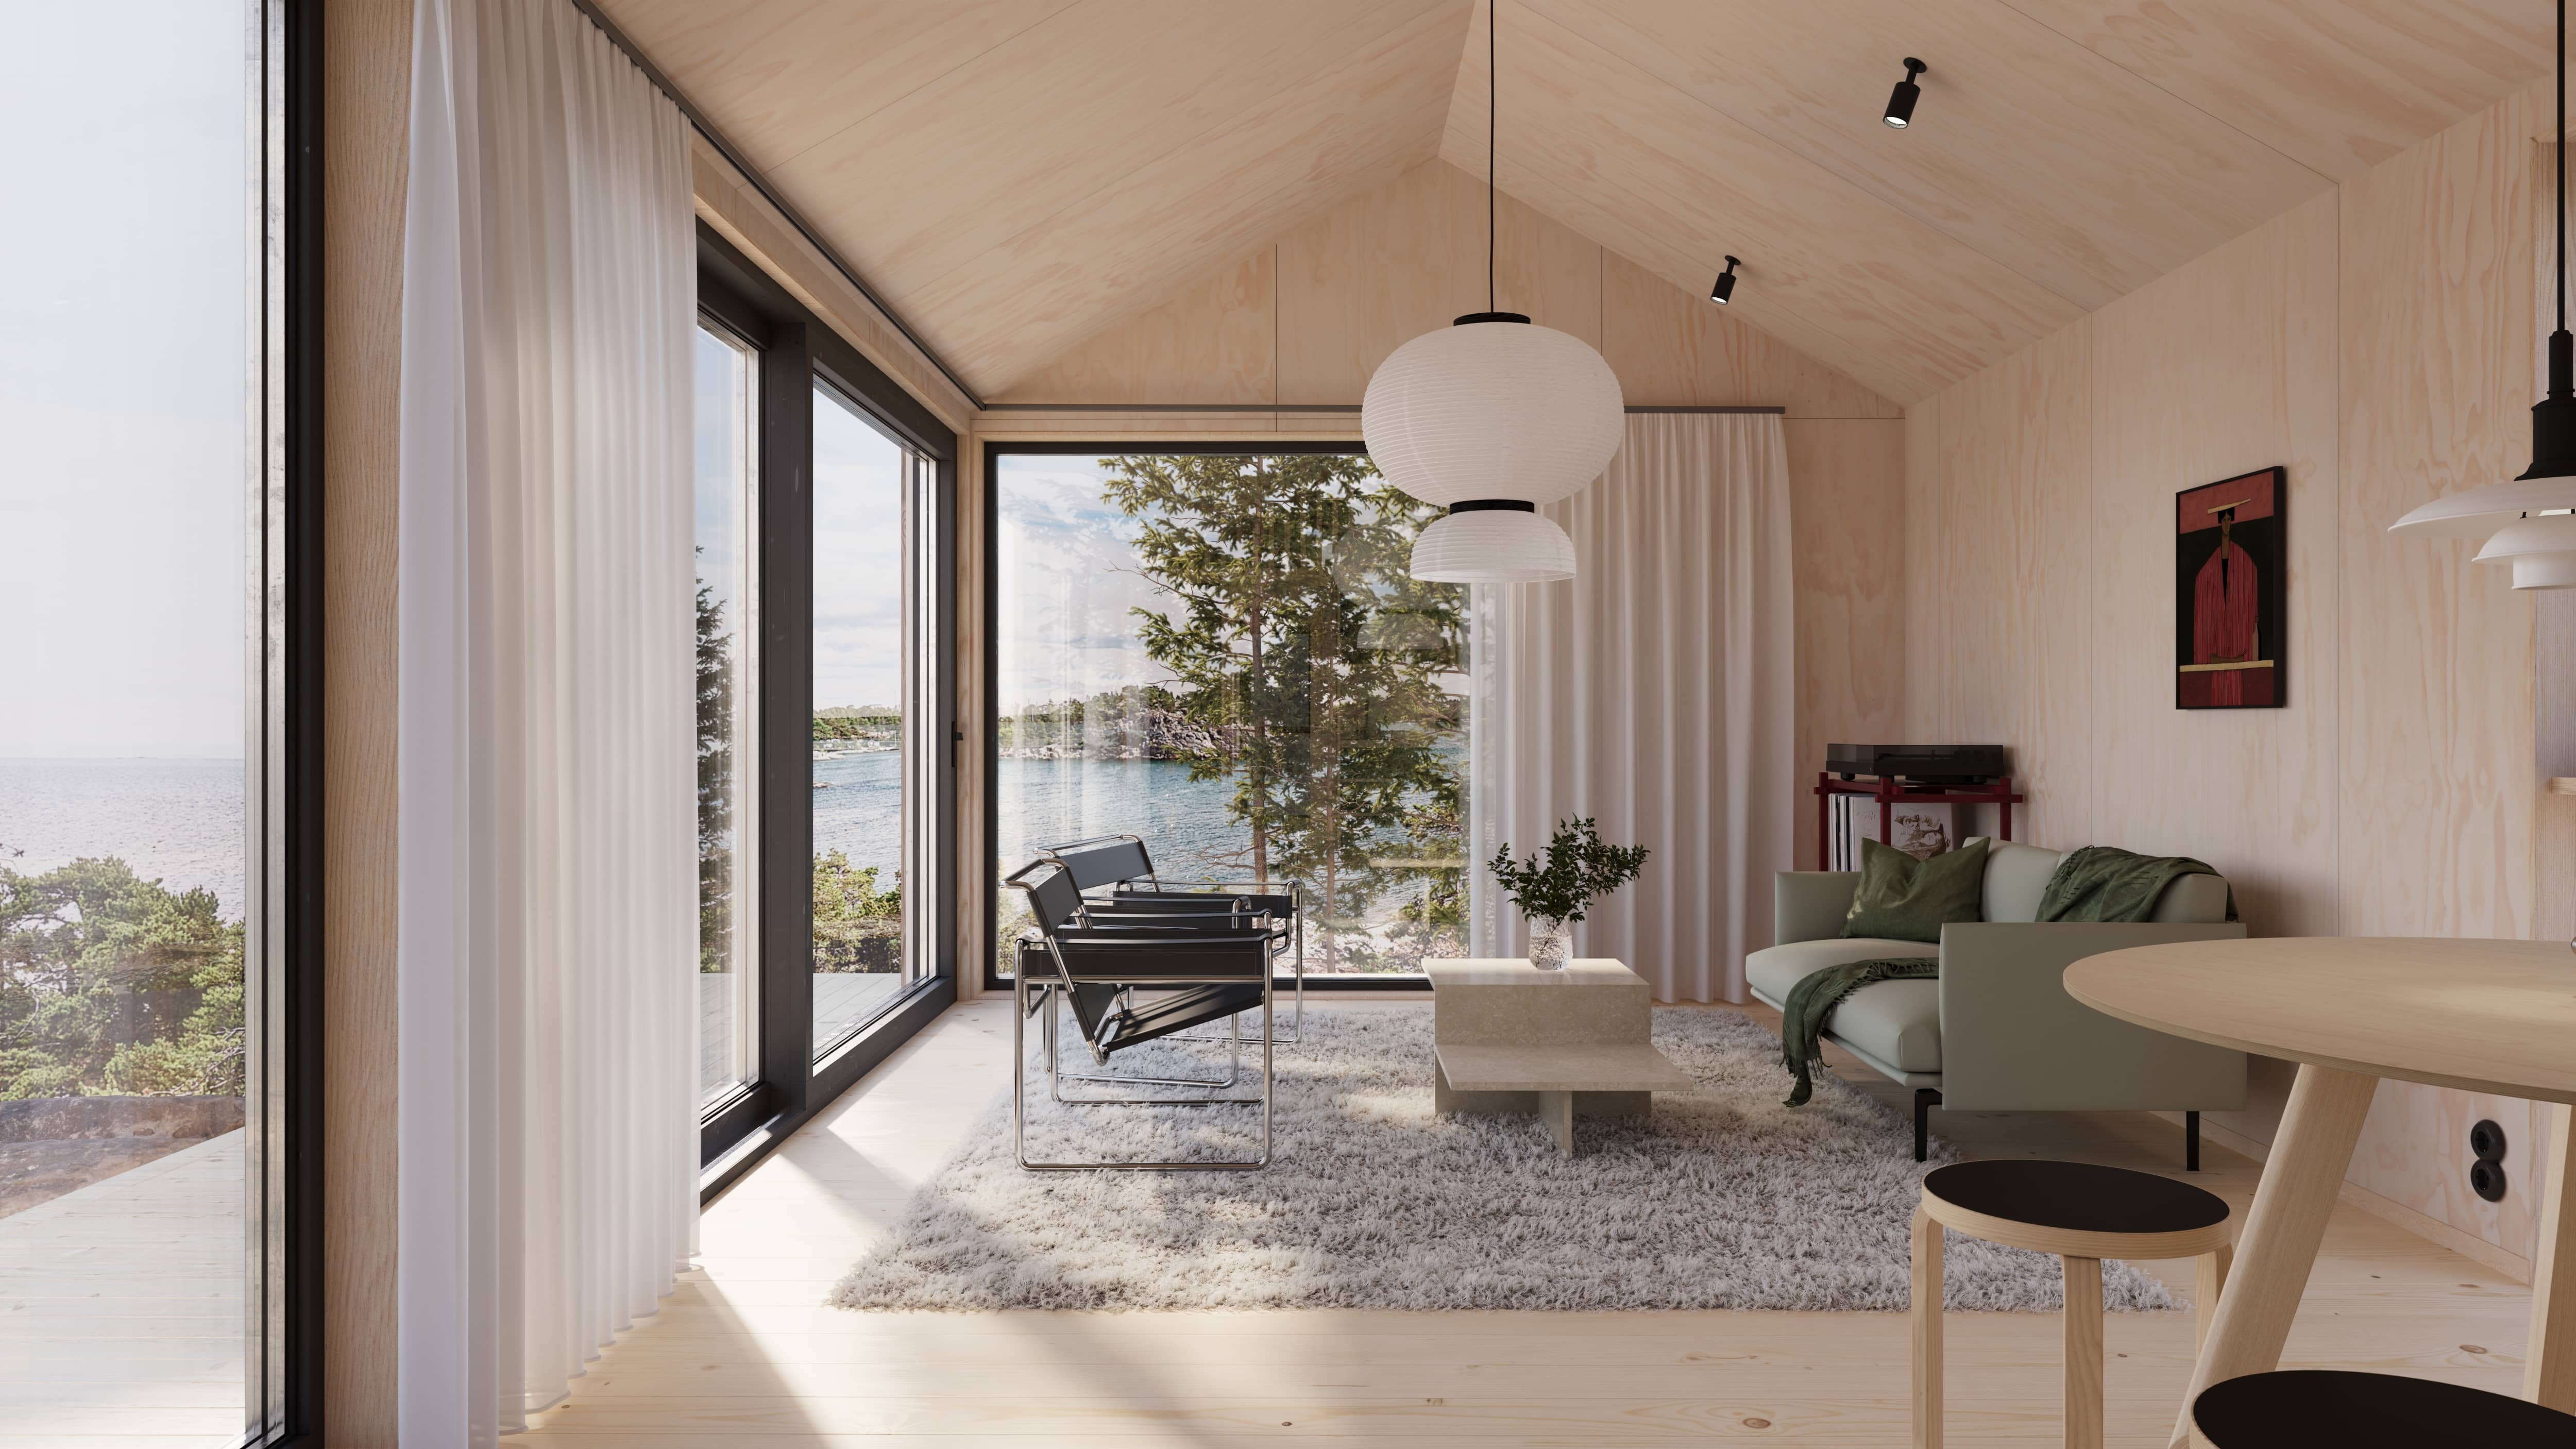
Large picture windows not only provide expansive views, but also bring nature close and allow natural light to flood in.
Read more about our architecture
Highlights - 1 / 12
Highlights - 2 / 12
Highlights - 3 / 12
Highlights - 4 / 12
Highlights - 5 / 12
Highlights - 6 / 12
Highlights - 7 / 12
Highlights - 8 / 12
Highlights - 9 / 12
Highlights - 10 / 12
Highlights - 11 / 12
Highlights - 12 / 12
Natur
Sober
Rå
Varm

Nature-forward with a Nordic lightness of touch.

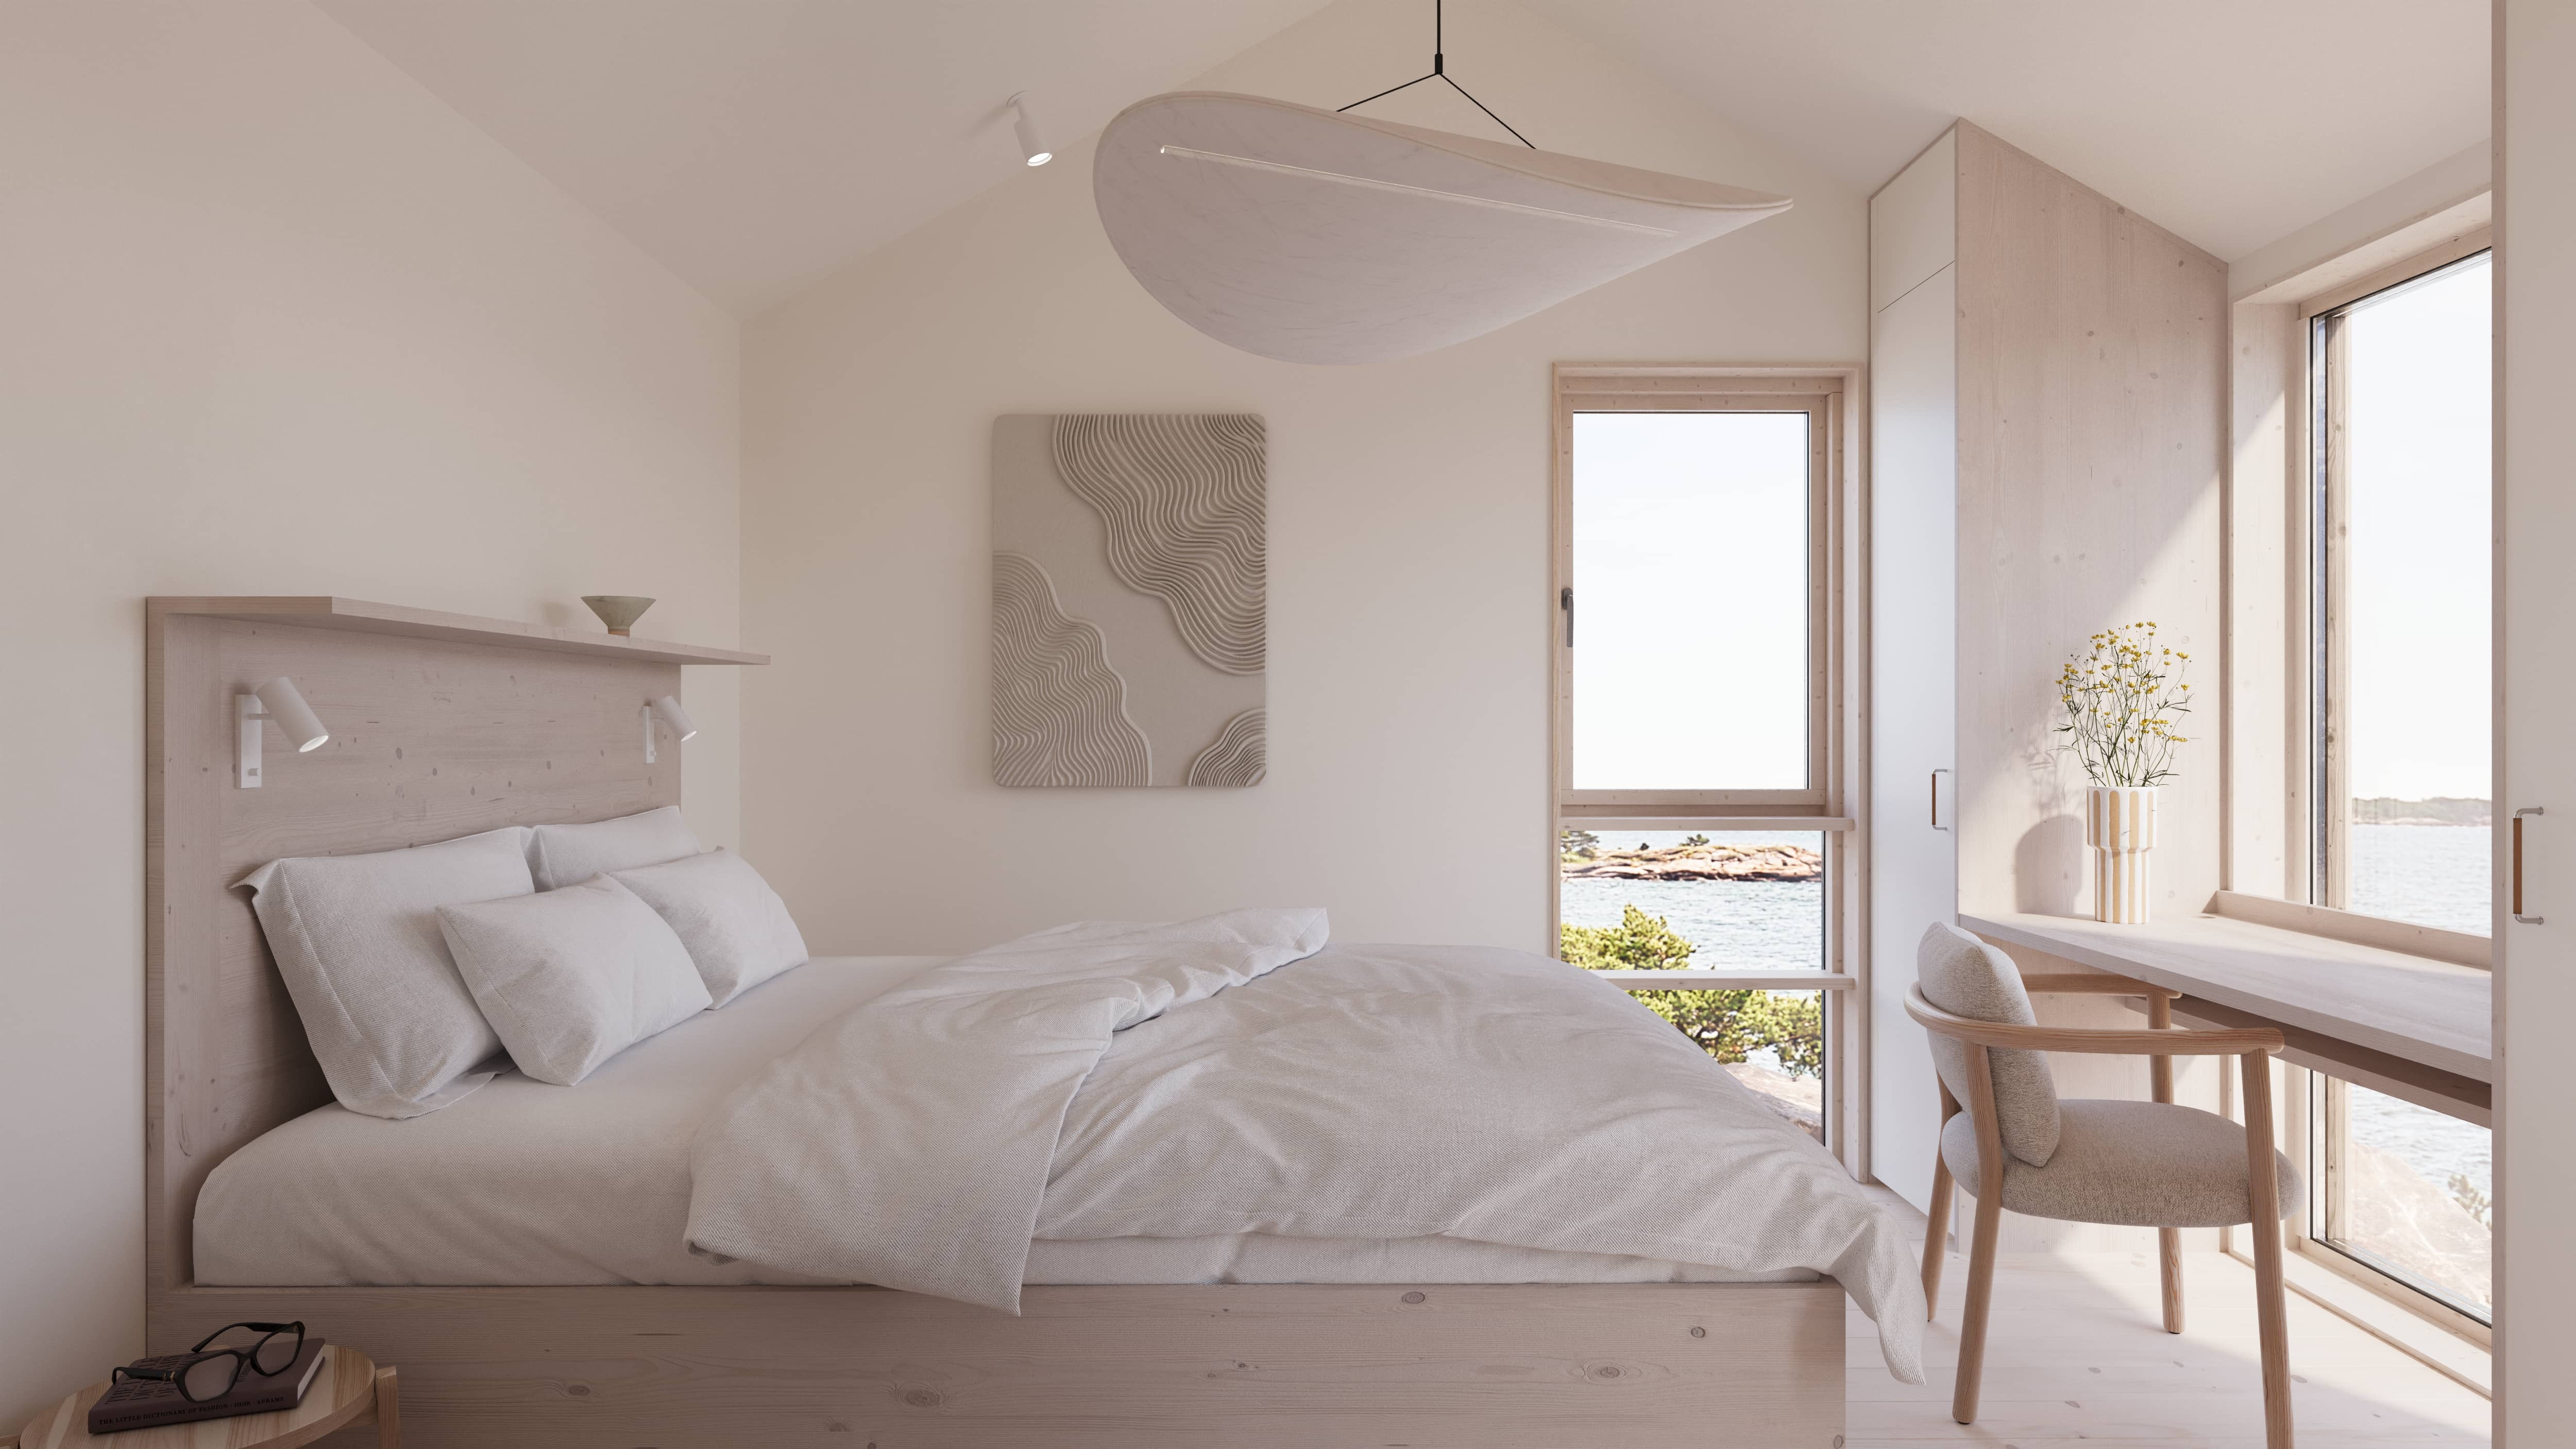
A light, country-style interior serving summer cottage charm. The walls and ceilings are finished in timber cladding, painted white to match the rest of the woodwork. The brushed pine floorboards are treated with a white hardwax oil for a lovely feel underfoot. 

Built around solid wood frames, the kitchen cabinets provide closed storage for a crisp and clean look. The light pine worktop and details in wood, white and chrome reinforce the rustic feel. In the bathroom, wood cladding and warm grey porcelain tiles come together in a calming combination. The wooden washstand and mirror cabinet are custom-made to our own design. 

A sophisticated style with a modern edge.

A stylish interior in warm ivory tones. Smooth walls and ceilings combine with light woodwork to create a unified whole. A hardwax oiled pine floor further enhances the soft colour palette. The kitchen is built in the same pared-back style with a focus on form and function. The solid wood cabinets have doors in a soft shade of ivory, while chrome fittings and wood details add a discreet flourish. The stylish bathroom is fully clad in warm grey porcelain tiles, and the wooden washstand and mirror cabinet are custom-made in our own factory.

A robust style with attitude.

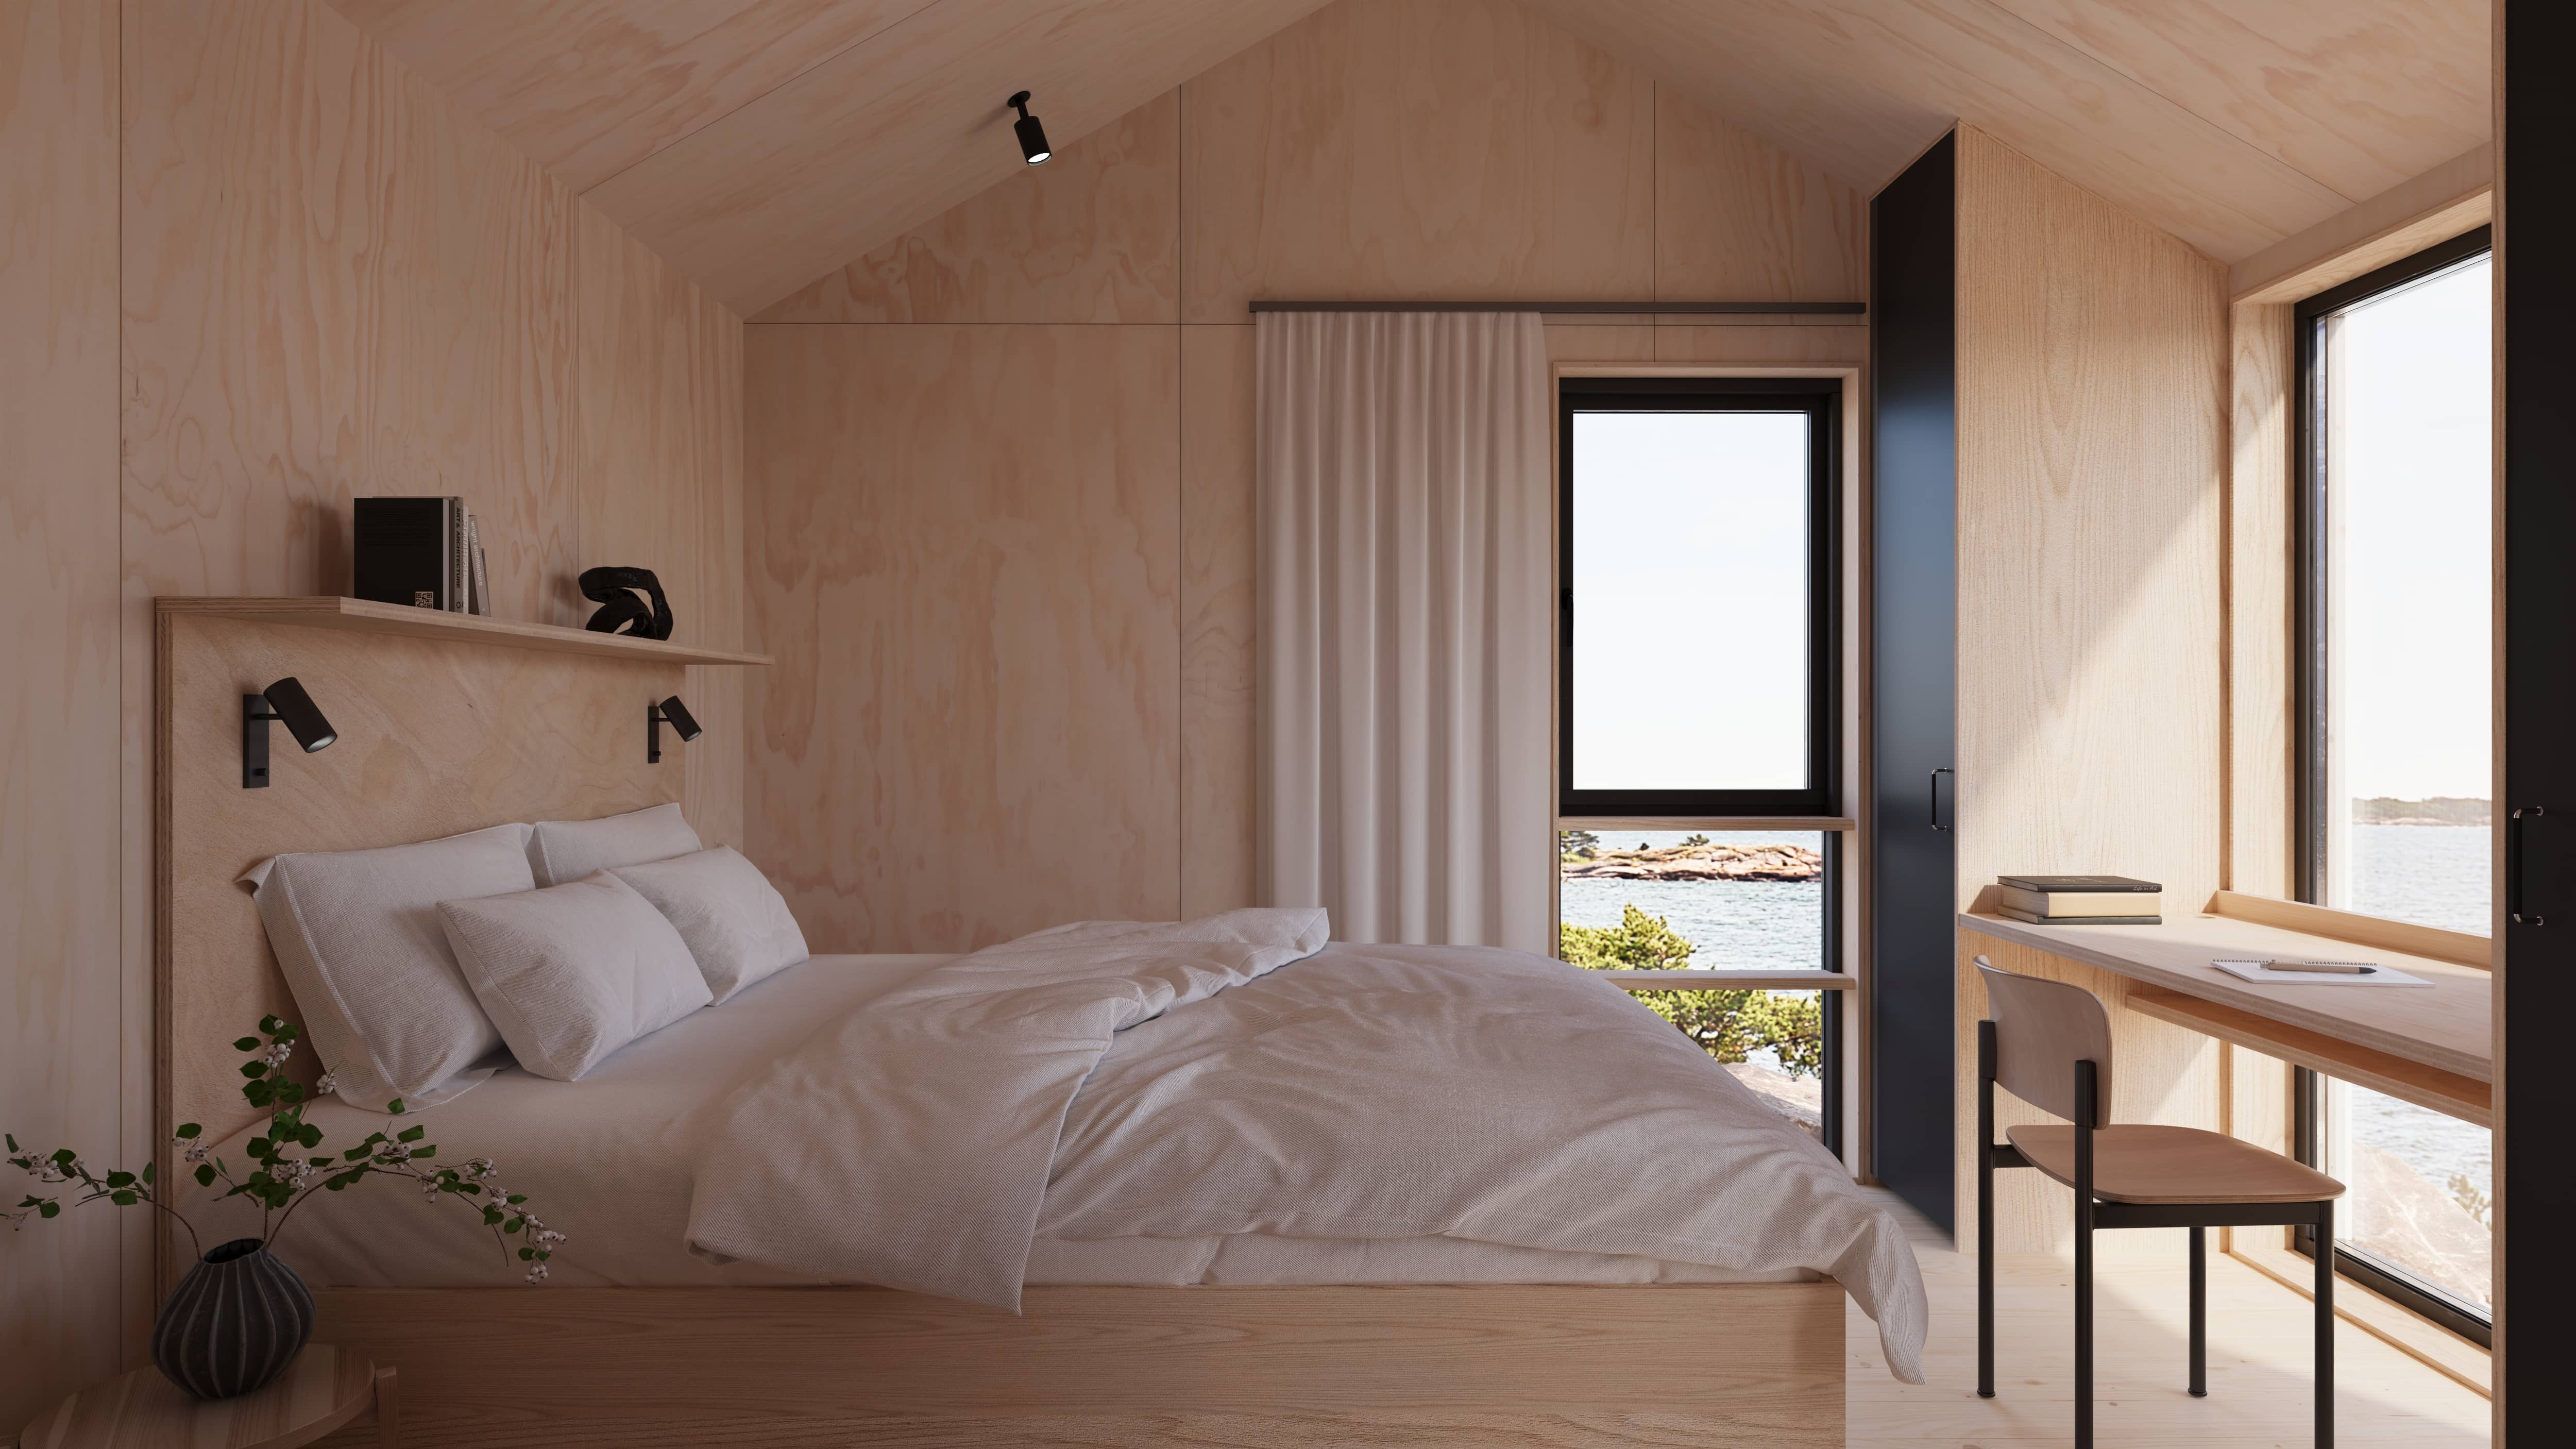
A distinctive interior with a raw character and honest materials. The walls, ceilings and internal doors finished in light birch plywood combine with a solid pine floor treated with a natural hardwax oil. The wooden surfaces contrast with black joinery and details, setting a graphic and industrial tone in the rooms.

The kitchen uses a light birch wood as its base, with anthracite doors. The black plywood worktop takes the colour contrast further and wooden pull bars enhance the solid feel. The bathroom features marine plywood, warm grey porcelain tiles and black details in a stylish combination.

A harmonious style that is bursting with character.

A warm and welcoming interior in solid wood. The walls, ceilings and floor in planed spruce are treated with a light stain to really bring out the grain in the wood. The overall look is defined by the contrast between the black details and the woodwork, which adds depth and clarity.

The robust kitchen is built in solid wood with anthracite cabinets and a white stained pine worktop. The simple colour scheme gives the room a calm and composed feel. In the bathroom, pale spruce cladding and warm grey porcelain tiles come together in a balanced contrast. Bespoke furniture in wood and black accents enhance the overall look.
Specifications & Summary

Features

  • HygieneSauna, shower and toilet
  • Social SpacesSpa room
  • Sleeping Capacity2

Measurements

  • Width3,96
  • Length7,58
  • Eave height2,8
  • Ridge height3,9 (3,8 - 4,2)
  • Total height3,9 (3,8 - 4,2)
  • Exterior30
  • Interior24

Architecture

  • RoofSteep apex roof
  • Windows and doorsPanoramic windows

Price

  • Turnkey

    from 1 420 000 kr

    Cheapest

  • Complete responsibility

    from 1 510 000 kr

    Smartest

  • Complete responsibility fixed price

    from 1 910 000 kr

    Safest

  • Includes transport and crane

Download the complete price list with specifications

Turnkey or Complete Service? 

We offer three different ways to work with us, from doing more yourself to us taking care of everything.  Choose the option that suits you best. Essential Service for the lowest price, Complete Service if you want us to handle everything or Complete Service Fixed Price if you want to know the total cost right from the start.

Essential Service

If you choose essential service - You hire and pay contractors yourself for the groundwork, foundations and connections.

The price for the Essential Service includes the following:

  • Fully assembled turnkey house in natural materials with professionally crafted interior

  • You hire and pay contractors yourself to the lowest price.

  • Affordable and simple.


Complete Service

This option is designed for those who want to be involved, but don’t want to spend time planning and coordinating their project.

  • A fully assembled house and building permit application at a fixed price.

  • Hire local contractors for the groundwork and connections. 

  • We take care of everything for you.

Complete Service Fixed Price

Choose our unique Complete Service, Fixed Price and get a fixed price for the entire project, including groundworks and municipal fees.

  • The entire project at a fixed price.

  • We take care of everything for you.

  • The simplest choice for complete peace of mind.

Read more about our collaboration models

Always with Sommarnöjen

  • Easy and convenient

    Easy and convenient with turnkey delivery to your plot.

  • Built to last

    Long lifespan thanks to high build quality and solid natural materials.

  • Safe & secure

    Reliability, punctuality and warranty from Sveriges leading manufacturer of rural homes.

Always turnkey

Sommarnöjens price always includes a turnkey house and a personal project manager until move-in. This means that your house is completely ready to move into already upon delivery. Naturally all houses are winter-insulated, fully painted externally and internally and have finished internal electrical and plumbing (el and VA) that can be easily connected beneath the facade.

A single contact person

With us you get your own contact person who follows your project from start until the house is in place on your plot. We take responsibility all the way and you can continuously follow how the process is going in our easy-to-use customer portal. Here all important documentation is gathered so that both you and we always have access to all information about your project.

Shaped by the Swedish climate

Our houses are created to withstand our Swedish climate. This means a robust frame in high-quality timber and steel reinforcements to handle heavy snow loads and large glazed sections. We use insulation made of recycled mineral wool as well as three-layer energy windows with argon and frames in solid wood. The facades are treated to withstand salty winds from Kattegatt and heavy snowfalls in Lappland.

Built for your grandchildren

Our houses are built from genuine materials from our local wood species. The craftsmanship is solid to withstand wear and remain beautiful for many years. The massive floorboards can be sanded and the woodwork can be restored. Every step in the manufacturing is checked twice before delivery. If you choose good materials your house will endure for many generations.

Genuine natural materials

In our houses Nordic wood species are used for the frame, exterior walls, floors and interiors. The facades are treated with natural slaked lime paint or tar paint and indoors we use natural hardwax oil and wall paint free from plastic. For bathrooms, hallways and saunas we lay durable granite ceramics that retain their beauty year after year.

Listen to the silence

Hit the wall hard and listen to the silence! Junction boxes, cabling and water pipes are integrated and fixed inside the well-insulated interior walls. We put extra work time into each wall to avoid rattling and problems in the long term. The interior doors are also made of substantial wood. You can hear it when you knock and feel it when you close them. Everything is genuine through and through.

It couldn't be safer

You get a clear quote that gives you full control over costs and your contract is conditional for your security. We carefully check that delivery to your building site works. If it cannot be carried out without additional costs or if you do not obtain building permits and other approvals your purchase is cancelled. If everything goes as planned we start production and you get a finished house, with a fixed delivery date, at a fixed price.

Heating system tailored to you

The choice of heating system depends on how you use your house. By default you get a well-insulated house with remote-controlled radiators as well as electric underfloor heating in the bathroom. For the best energy efficiency we recommend an air-to-air heat pump, which also works as air conditioning in the summer. For permanent residence you can choose waterborne underfloor heating throughout the house. And for that extra feeling you choose our robust cast-iron stove with wood storage.

A construction method that respects nature

Our houses are built in our own factory, where all material is received and assembled. By building your house where our staff live we reduce carbon dioxide emissions from travel. The house is then delivered with a single efficient transport. Because it is lifted into place from above the impact on the plot is minimized. A gentle choice for both the local and global environment.

Shape your own house

In all our houses you choose from many surface finishes, interior styles and options so that the house suits you perfectly. If you don't find what you're looking for or if you have a better idea for how your house should be laid out, our our architects will create the ideal house for you. You get an individually architect-designed house as easily as a standard house.

It’s this easy

Building a country retreat can take just as much time and cause just as many headaches as building a permanent home. Sommarnöjen makes the process simpler. You can sit back and let us do the work. Your dedicated project manager will guide you all the way to a finished home.
Flexible payment

Regular payment plan

Most of our customers pay for their house in four steps, at the same pace as the manufacturing costs arise. This gives the lowest cost for you.

This is how our invoicing works:

  • 10 % upon signing the contract.

  • 40 % upon receipt of the building permit.

  • 40 % upon delivery of house modules.

  • 10 % when the house has been approved at an independent final inspection.

Individual payment plan

If you or your bank have requests for, or if you feel more secure by, paying almost the entire amount afterwards, we can set up an individual payment plan for you and part-finance the manufacturing of your house. Here you pay 90 % of the amount after delivery.

  • 10 % upon signing the contract.

  • 0 % upon receipt of the building permit.

  • 80 % upon delivery of house modules.

  • 10 % when the house has been approved at an independent final inspection.

If you choose the individual payment plan, a fixed amount of 1.500 kr per sqm of house will be added.

Construction

  • Custom structure in wood and steel.
  • Galvanised steel plate 0.5 mm.
  • Steel reinforcement tailored to house model.
  • Floor joists 45 x 245 mm with recycled mineral wool 245 mm.
  • Subfloor 22 mm.
  • Acoustic mat 2 mm.
  • Solid wood flooring as per chosen interior style.
  • U-value 0.16.

  • Exterior cladding with surface treatment as per chosen exterior package.
  • Nailing battens 28 x 70 mm horizontal.
  • Battens 12 x 45 mm vertical with air gap.
  • Windproof housewrap.
  • Exterior render 9.5 mm.
  • Steel reinforcement tailored to house model.
  • Timbers 45 x 120 mm with recycled mineral wool 120 mm.
  • Vapour barrier
  • Timbers 45 x 45 mm with recycled mineral wool 45 mm.
  • OSB 10 mm (for interior styles Sober and Rå).
  • Internal walls as per chosen interior style.
  • U-value 0.23.

  • Roof as per chosen exterior package.
  • Two layers of roofing felt.
  • Tongue & groove cladding.
  • Air gap 45 mm.
  • Windproof housewrap.
  • Glulam ridge beam.
  • Timbers 45 x 195 mm with recycled mineral wool 195 mm (more as option).
  • Vapour barrier
  • Spaced boarding 28 x 70 mm.
  • Ceiling as per chosen interior style.
  • U-value 0.19.

  • Argon-filled triple glazing, toughened in sliding windows, glass doors and low windows. U-value in sliding windows 0.8.

  • Wind driven ventilation and mechanical extraction.
  • Foundation slab with plinths or ventilated foundation wall.
  • Snow load zone up to 2.5 as standard or 5.5 as option.

Materials & products

  • Vertical spruce cladding 120 x 21 mm treated with matt distemper.
  • Roof finished with mineral bitumen felt.
  • Bespoke wooden window frames clad on the outside with colour-matched and maintenance-free aluminium.
  • Colour-matched gutters and rain chain.
  • Lock on entrance door Assa Abloy.
  • Outdoor lighting Hide-a-lite Edge.
  • Double power socket Schneider Electric Exxact.
  • Facade treated with linseed paint or aniline dye, windows with outside in facade-matched paint and/or aluminium, roofing in sheet metal, heartwood pine, clay tiles or sedum, guttering with downpipe or integrated in roof, solar control glazing, skylight, frosted glass in bathroom, entrance door with code lock, wiring for EV charger, outside tap and outdoor shower, plus site-built deck, deck roof and pergola as option (depending on model).

  • Mixer tap Mora INXX II soft.
  • Duravit Vero wash basin.
  • Mirror cabinet with integrated lighting, custom-built to Sommarnöjen’s design.
  • Washstand custom-built to Sommarnöjen’s design.
  • Wall-hung Duravit Starck ME Rimless WC with integral cistern/pneumatic flush button.
  • Hooks and toilet roll holder Mora INXX II.
  • Switches and sockets Schneider Electric Exxact IP44.
  • Ventilation PAX bathroom fan.
  • Hot water with integrated water heater.
  • Underfloor heating.
  • Lighting – inset spotlights and illuminated mirror cabinet.
  • Lighting – inset spotlights and illuminated mirror cabinet.
  • Water-saving eco-toilet as option.
Natur
  • Porcelain floor tiles Bricmate Runö Warm Grey.
  • Walls in fine-sawn wood cladding painted matt white.
  • Woodwork treated with transparent white-pigmented matt lacquer.
  • Chrome mixer tap.
  • White light fittings.
  • White switches and sockets.
Sober
  • Porcelain floor tiles Bricmate Runö Warm Grey.
  • Smooth walls painted in matt ivory.
  • Woodwork treated with transparent white-pigmented matt lacquer.
  • Chrome mixer tap.
  • White light fittings.
  • White switches and sockets.
Rå
  • Porcelain floor tiles Bricmate Runö Warm Grey.
  • Birch plywood walls treated with matt lacquer.
  • Woodwork in marine birch plywood treated with matt lacquer.
  • Black mixer tap.
  • Black light fittings.
  • Black switches and sockets.
Varm
  • Porcelain floor tiles Bricmate Runö Warm Grey.
  • Walls in solid planed spruce cladding treated with white-pigmented hardwax oil.
  • Woodwork treated with transparent white-pigmented matt lacquer.
  • Black mixer tap.
  • Black light fittings.
  • Black switches and sockets.

  • Shower mixer Mora Shower system kit INXX II.
  • Towel hooks Mora INXX II.
  • Switches and sockets Schneider Electric Exxact IP44.
  • Ventilation PAX bathroom fan.
  • Hot water with tankless water heater.
  • Underfloor heating.
  • Lighting – inset spotlights.
Natur
  • Porcelain floor tiles Bricmate Runö Warm Grey.
  • Porcelain wall tiles Bricmate Runö Warm Grey.
  • Chrome mixer tap.
  • White light fittings.
  • White switches and sockets.
Sober
  • Porcelain floor tiles Bricmate Runö Warm Grey.
  • Porcelain wall tiles Bricmate Runö Warm Grey.
  • Chrome mixer tap.
  • White light fittings.
  • White switches and sockets.
Rå
  • Porcelain floor tiles Bricmate Runö Warm Grey.
  • Porcelain wall tiles Bricmate Runö Warm Grey.
  • Black mixer tap.
  • Black light fittings.
  • Black switches and sockets.
Varm
  • Porcelain floor tiles Bricmate Runö Warm Grey.
  • Porcelain wall tiles Bricmate Runö Warm Grey.
  • Black mixer tap.
  • Black light fittings.
  • Black switches and sockets.

  • Porcelain floor tiles Bricmate Runö Warm Grey.
  • Walls and ceiling in light aspen.
  • Internal doors in clear glass and light aspen.
  • Benches in light aspen.
  • Harvia Cilindrio heater.
  • Underfloor heating.
  • Harvia Linear 22 wood-fired heater as option, including chimney, guard and sauna stones.
  • Lighting package – Sommarnöjen’s design.

See Similar houses

Klassisk

Bastu 30 Bred

Stories

From renovation nightmare to a newly built summer retreat

Would you like to learn more or book a meeting?

Ask a question or leave your details and we’ll get in touch.

0/500

How would you like to be contacted?