
Architect-designed Friggebod houses – 15 sqm with a sense of space from Sommarnöjen
Friggebod houses – tiny houses, big architecture
The classic Friggebod was traditionally little more than a garden shed, with a low, flat roof and cramped proportions that limited the scope inside.
Today, things are quite different.
At its full permitted height, even a house of 15 sqm can have a proper apex roof, harmonious windows and a loft that works day to day. The proportions are right. The silhouette is clear. The house commands a presence on the plot – despite its small size.
The recent rule changes affect not just how the house looks, but also what it can be.
A Friggebod can now be a fully equipped, winterproofed and architecturally refined tiny house – built with the same care as a larger one.
15 sqm – a small footprint that works hard
Fifteen square metres demands a great deal from the design.
In such a small space, every decision is magnified. The floor plan, natural light and storage need to work together with precision for the house to function in everyday use.
With the new height, we can work with volume and space despite the limited floor area. A loft frees up floor space without compromising the roofline, giving the house a sense of presence and proportion.
This is where the difference between a shed and an architect-designed tiny house becomes apparent.


Our Friggebod houses 15 sqm
All our 15 sqm houses are designed with the same architectural commitment as our larger models. They are delivered finished, insulated and winter-ready – for year-round use.


A small scale demands greater precision
A house of 15 sqm leaves no room for chance.
The roof pitch, windows and proportions must be precisely balanced for the house to feel harmonious. With the new permitted height, we can work with proper apex roofs, prominent eaves and the correct profile.
You have three architectural styles to choose from:

Modern
Streamlined geometry and a slender monopitch roof. Windows onto the landscape create a connection with nature.

Tidlös
Apex roof with balanced proportions and restrained window placement. Character that works in most settings.

Klassisk
Inspired by Swedish building tradition, with a pronounced roof overhang, genuine duplex glazing bars in the windows and details that harmonise with older buildings.
Every centimetre must earn its place
At only 15 sqm, the floor plan and interior need to be developed in parallel, with storage, flow and natural light integrated from the start. The interior fittings are made in our own joinery workshop in solid wood and are part of the architecture – not an afterthought.
The materials and surface treatments are chosen to create a sense of space, durability and tactility.
You have a choice of four interior styles:
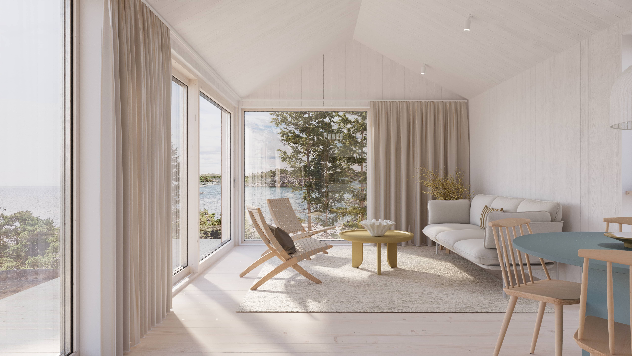
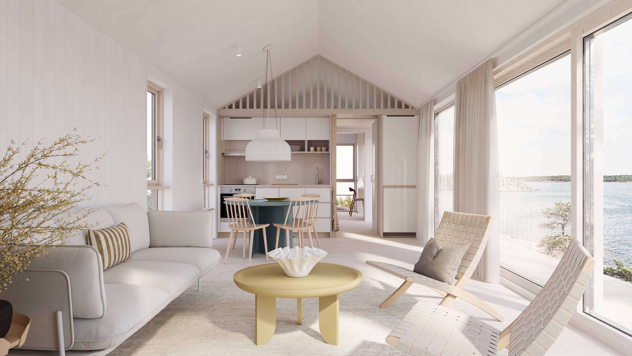
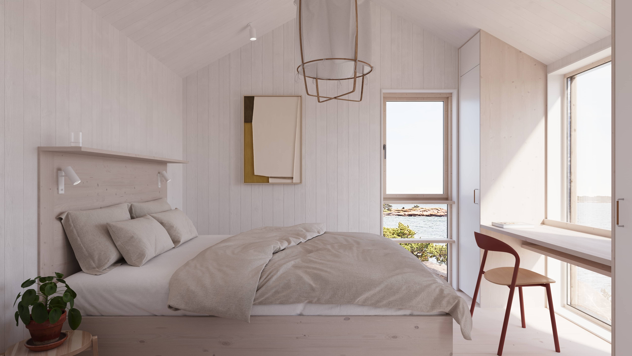
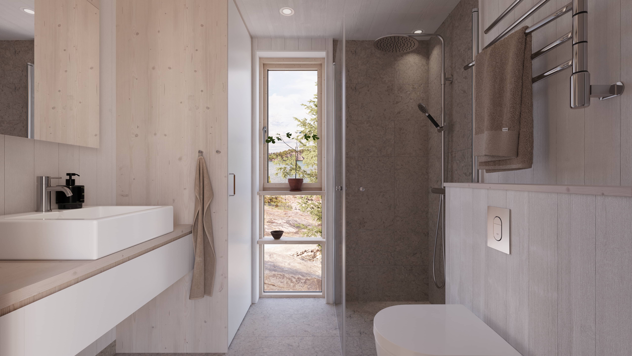
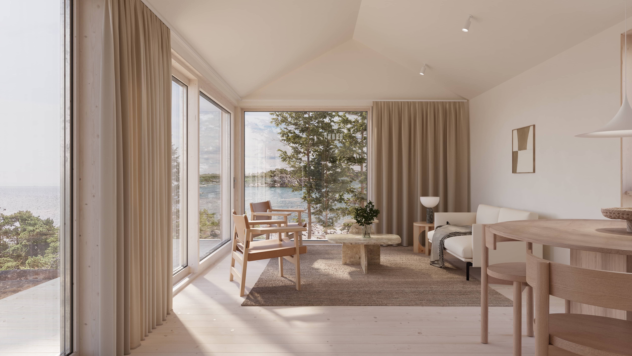
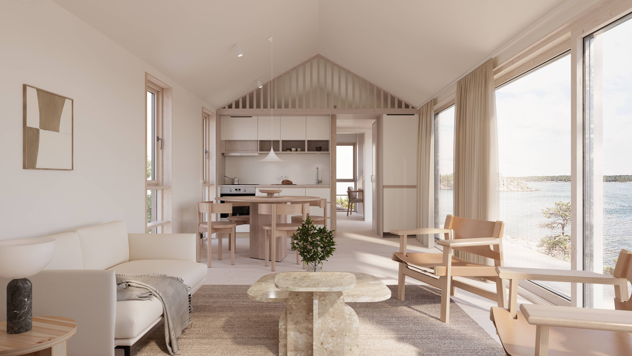
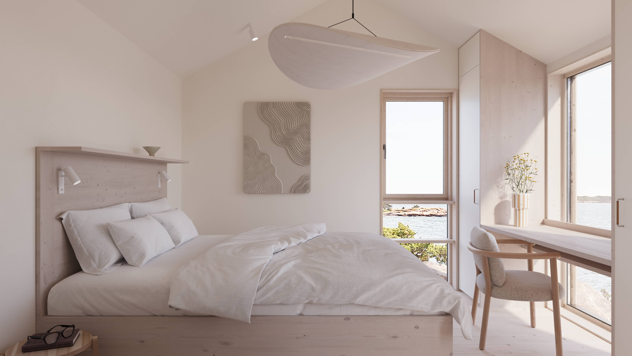
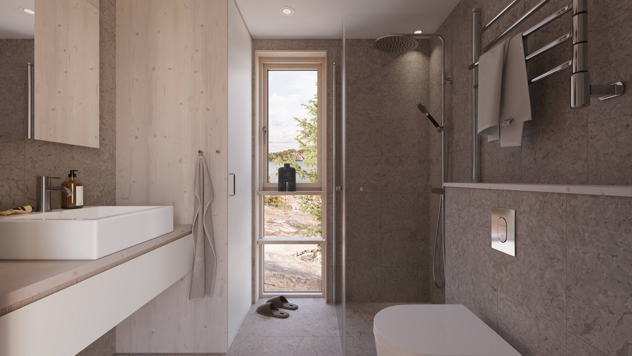
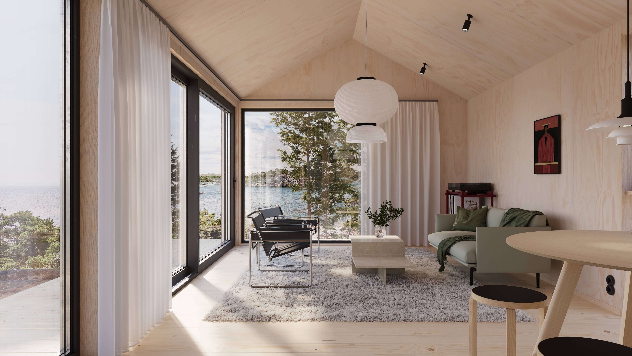
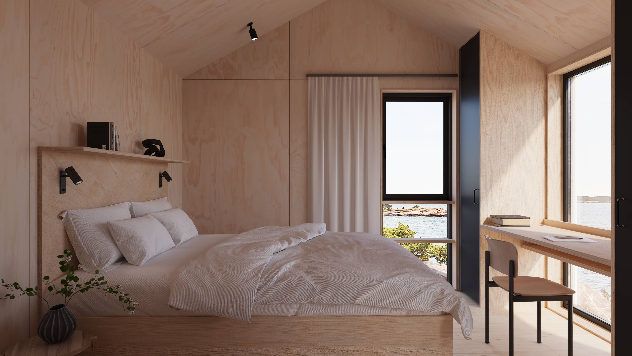
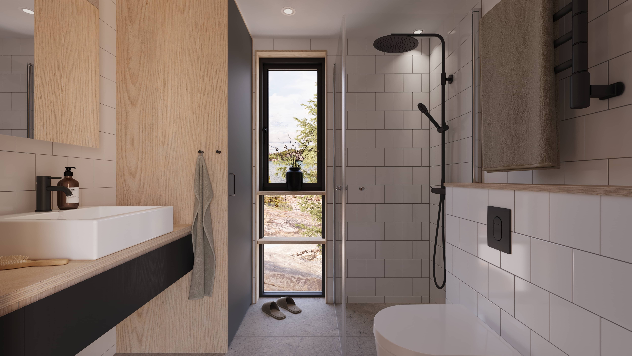
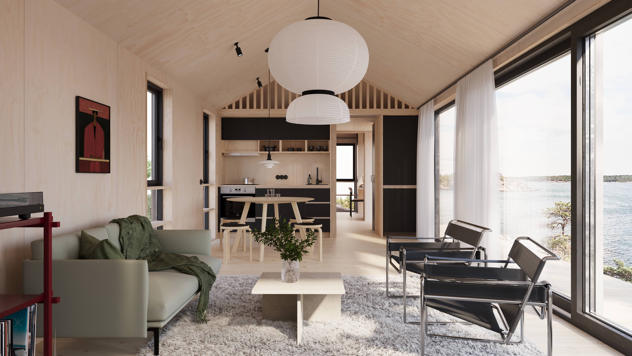
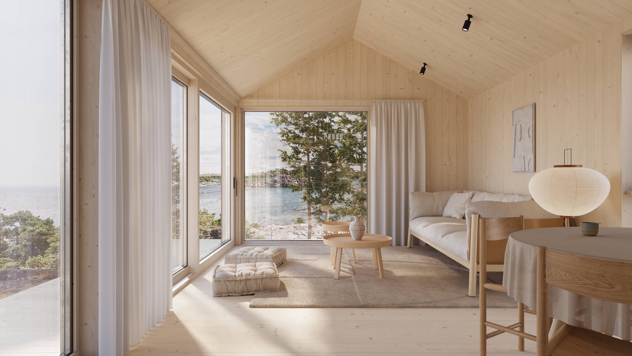
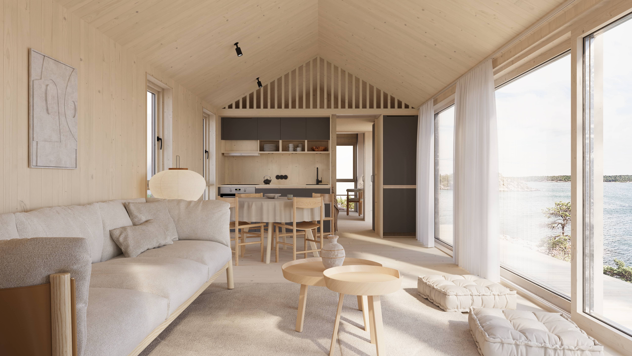
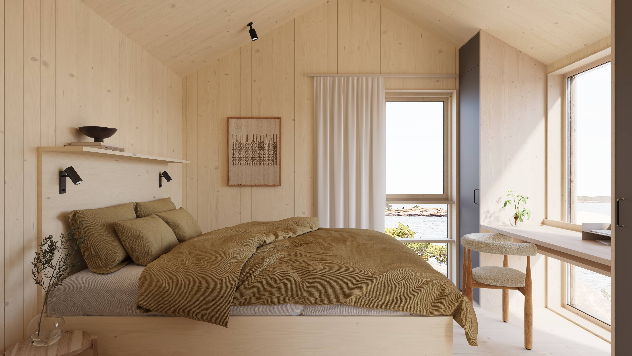
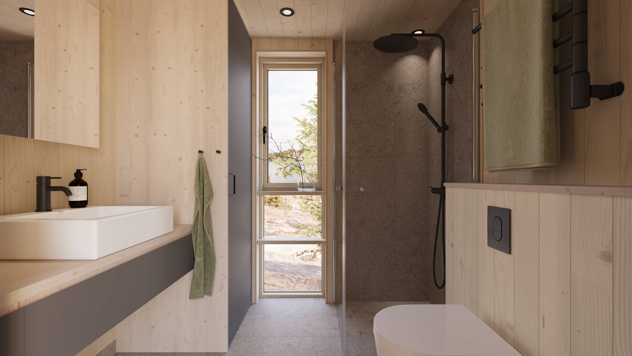
Natur
Sober
Rå
Varm
White treated wood cladding with a light, serene feel, with the grain of the wood as a clear presence.
Smooth surfaces in a warm ivory tone with soft transitions and a calming feel.
Birch plywood with a distinct grain and dark details give a contemporary and graphic interior with a strong materiality.
Solid spruce for the walls and joinery creates a cosy and tactile environment.

Same ambition – whatever the size
Our Friggebod houses are built with robust construction and authentic materials.
The interiors are made in solid wood, while the surface treatments are chosen to be hardwearing and to age with dignity.
The buildings are completed entirely indoors in our factory, giving control over moisture, precision work and consistent quality at every stage.
The difference shows in the details – in the weight of the doors, in how the joinery meets the walls and in the cohesive feel when you step inside.
Read more about our craftmanshipAgreement and Responsibilities
The detailed quote specifies exactly what is included in the delivery.
You can choose between three agreement options:
Essential Service
We deliver a fully assembled Friggebod at a fixed price.
You procure the groundwork yourself and are responsible for any developer’s costs.
Complete Service
We manage the entire project including procurement and coordination of groundwork and take on ten-year liability.
We deliver a fully assembled Friggebod at a fixed price.
You cover the actual cost of groundwork and any developer’s costs
Complete Service - Fixed Price
The project is carried out as with Complete Service.
The fixed price includes the fully assembled home, groundwork and any developer’s costs.
The agreement you sign with us is subject to certain conditions. If the site survey shows that the house cannot be delivered without additional costs, or if any required permits are not granted, the agreement will be cancelled.

Longevity on a small scale
We work with materials that are easily maintained and age with character.
Interiors in solid wood and robust construction ensure a long service life even under intensive use.
Manufacturing takes place indoors in our factory, which minimises moisture risks and gives full control over resources and quality.
Longevity is not about size – it is about how the house is built.
Read more about sustainability
FAQ – Frequently asked questions about Friggebod houses
The term Friggebod is often used for small planning-exempt buildings, usually around 15 sqm. Under the rules that apply today, the Friggebod is in practice one of the planning-exempt buildings that fits within the total permitted development for the plot. The largest individual building can be up to 30 sqm within a detailed development plan and 50 sqm outside one, with a total allowance of 45 sqm and 65 sqm respectively. A house of 15 sqm is a common, flexible part of this planning entitlement.
A planning-exempt building may have a ridge height of up to 4 metres within a detailed development plan and 4.5 metres outside one. The increased height makes it possible to work with proper roof forms and fully usable lofts even at 15 sqm.
Yes. Our Friggebod houses are insulated and built for year-round use. The structure, materials and installations are adapted for the Nordic climate.
The exact price for each model can be found on the relevant model page and in our price list. Check them out to see exactly what is included.
The price always covers the fully assembled house, transport throughout Sweden and crane lift on site. The house is delivered fully formed and assembled on site.
When an agreement is signed, you will receive an exact and fixed delivery time, enabling you to plan the groundwork and moving in well in advance.
No, if the house fits within the permitted development and meets the applicable requirements. We always review the conditions of the plot before the project begins.
Yes. A Friggebod can serve as a guest house, home office, studio or small dwelling depending on its design and installations. We will help you adapt the house to the way you want to use it.
Yes. The total permitted development per plot can be divided between several buildings, as long as each building meets the requirements regarding placement, height and relationship to the main building.
This means you could, for example, combine a 30 sqm building with a smaller 15 sqm building within the scope of a detailed development plan, or spread the area across several smaller buildings outside a plan.
The best use of the available space depends on the conditions of the plot, the detailed development plan and any applicable protections. We will help you to consider the full picture and plan the permitted development strategically.