
Architect-designed sauna houses and spa houses in natural materials
With your own sauna house, the heat is just a few steps from the lake, the forest or the meadow. You step out into the cold and back into the heat. The wood is fragrant and the light falls softly over the walls and benches. The contrast is simple and clear.
From a compact sauna of 5 sqm to a sociable sauna house of 30 sqm, each building is shaped by its setting and by how you want to use it. The larger models accommodate a shower, toilet and an open relaxation area. In the smaller models, everything is focused on the sauna experience itself.
The sauna is part of Nordic life and culture – sometimes in quiet solitude, sometimes shared with others. The architecture is restrained, the materials natural and every detail is carefully balanced to enhance the experience.
Turnkey sauna houses
Houses shaped by their location and the experience
Our turnkey sauna houses are designed to become a natural part of their surroundings. They are placed sympathetically in nature – always with consideration for the landscape, sightlines, light and existing buildings.
Our range offers meticulously designed models measuring 5 to 30 sqm. From small saunas where everything is focused on the heat and the quiet, to larger options with a shower, toilet and a generous relaxation area for socialising. For models in the Friggebod or Attefall size range, such as our Bastu 15 and Bastu 30, no building permit is required in many cases.
Every model is designed with clear proportions and a floor plan that creates a natural flow between the sauna, shower and relaxation area. The turnkey delivery comes with a fixed price and a single point of contact from the first conversation to the finished house.


Architecture
A sauna house is a small building with a strong presence. At this smaller scale, proportions, roof pitch and natural light become key factors. The architecture should be clear but understated – and let nature take the leading role.
Our sauna houses are designed with the same care as our larger houses. Simple volumes, carefully balanced proportions and large windows create a natural connection between inside and outside. Light is allowed to move through the space and the landscape becomes part of the experience.

Modern
Low-key, contemporary forms that blend into the natural setting. A slender monopitch roof and panoramic windows open up the view and heighten the contrast between the warmth of the sauna and the landscape outside.

Tidlös
Timelessly stylish architecture that fits naturally into its surroundings. An apex roof and well-placed windows give a calm, balanced look where the materials and proportions speak for themselves.

Klassisk
A style that suits older environments and traditional settings. An apex roof, windows with glazing bars and a more traditional character give the sauna house a natural place in the heritage landscape.
Interior
Warmth, materials and details
In the sauna, wood takes centre stage. Our saunas are lined with light aspen and fitted with bespoke wooden benches, carefully proportioned for both sitting and lying out. A powerful sauna heater from Finnish brand Harvia provides an even, comfortable heat – with the option of electric or wood-fired.
The materials are chosen to withstand heat, moisture and time, with details that are well thought through and finished with care.
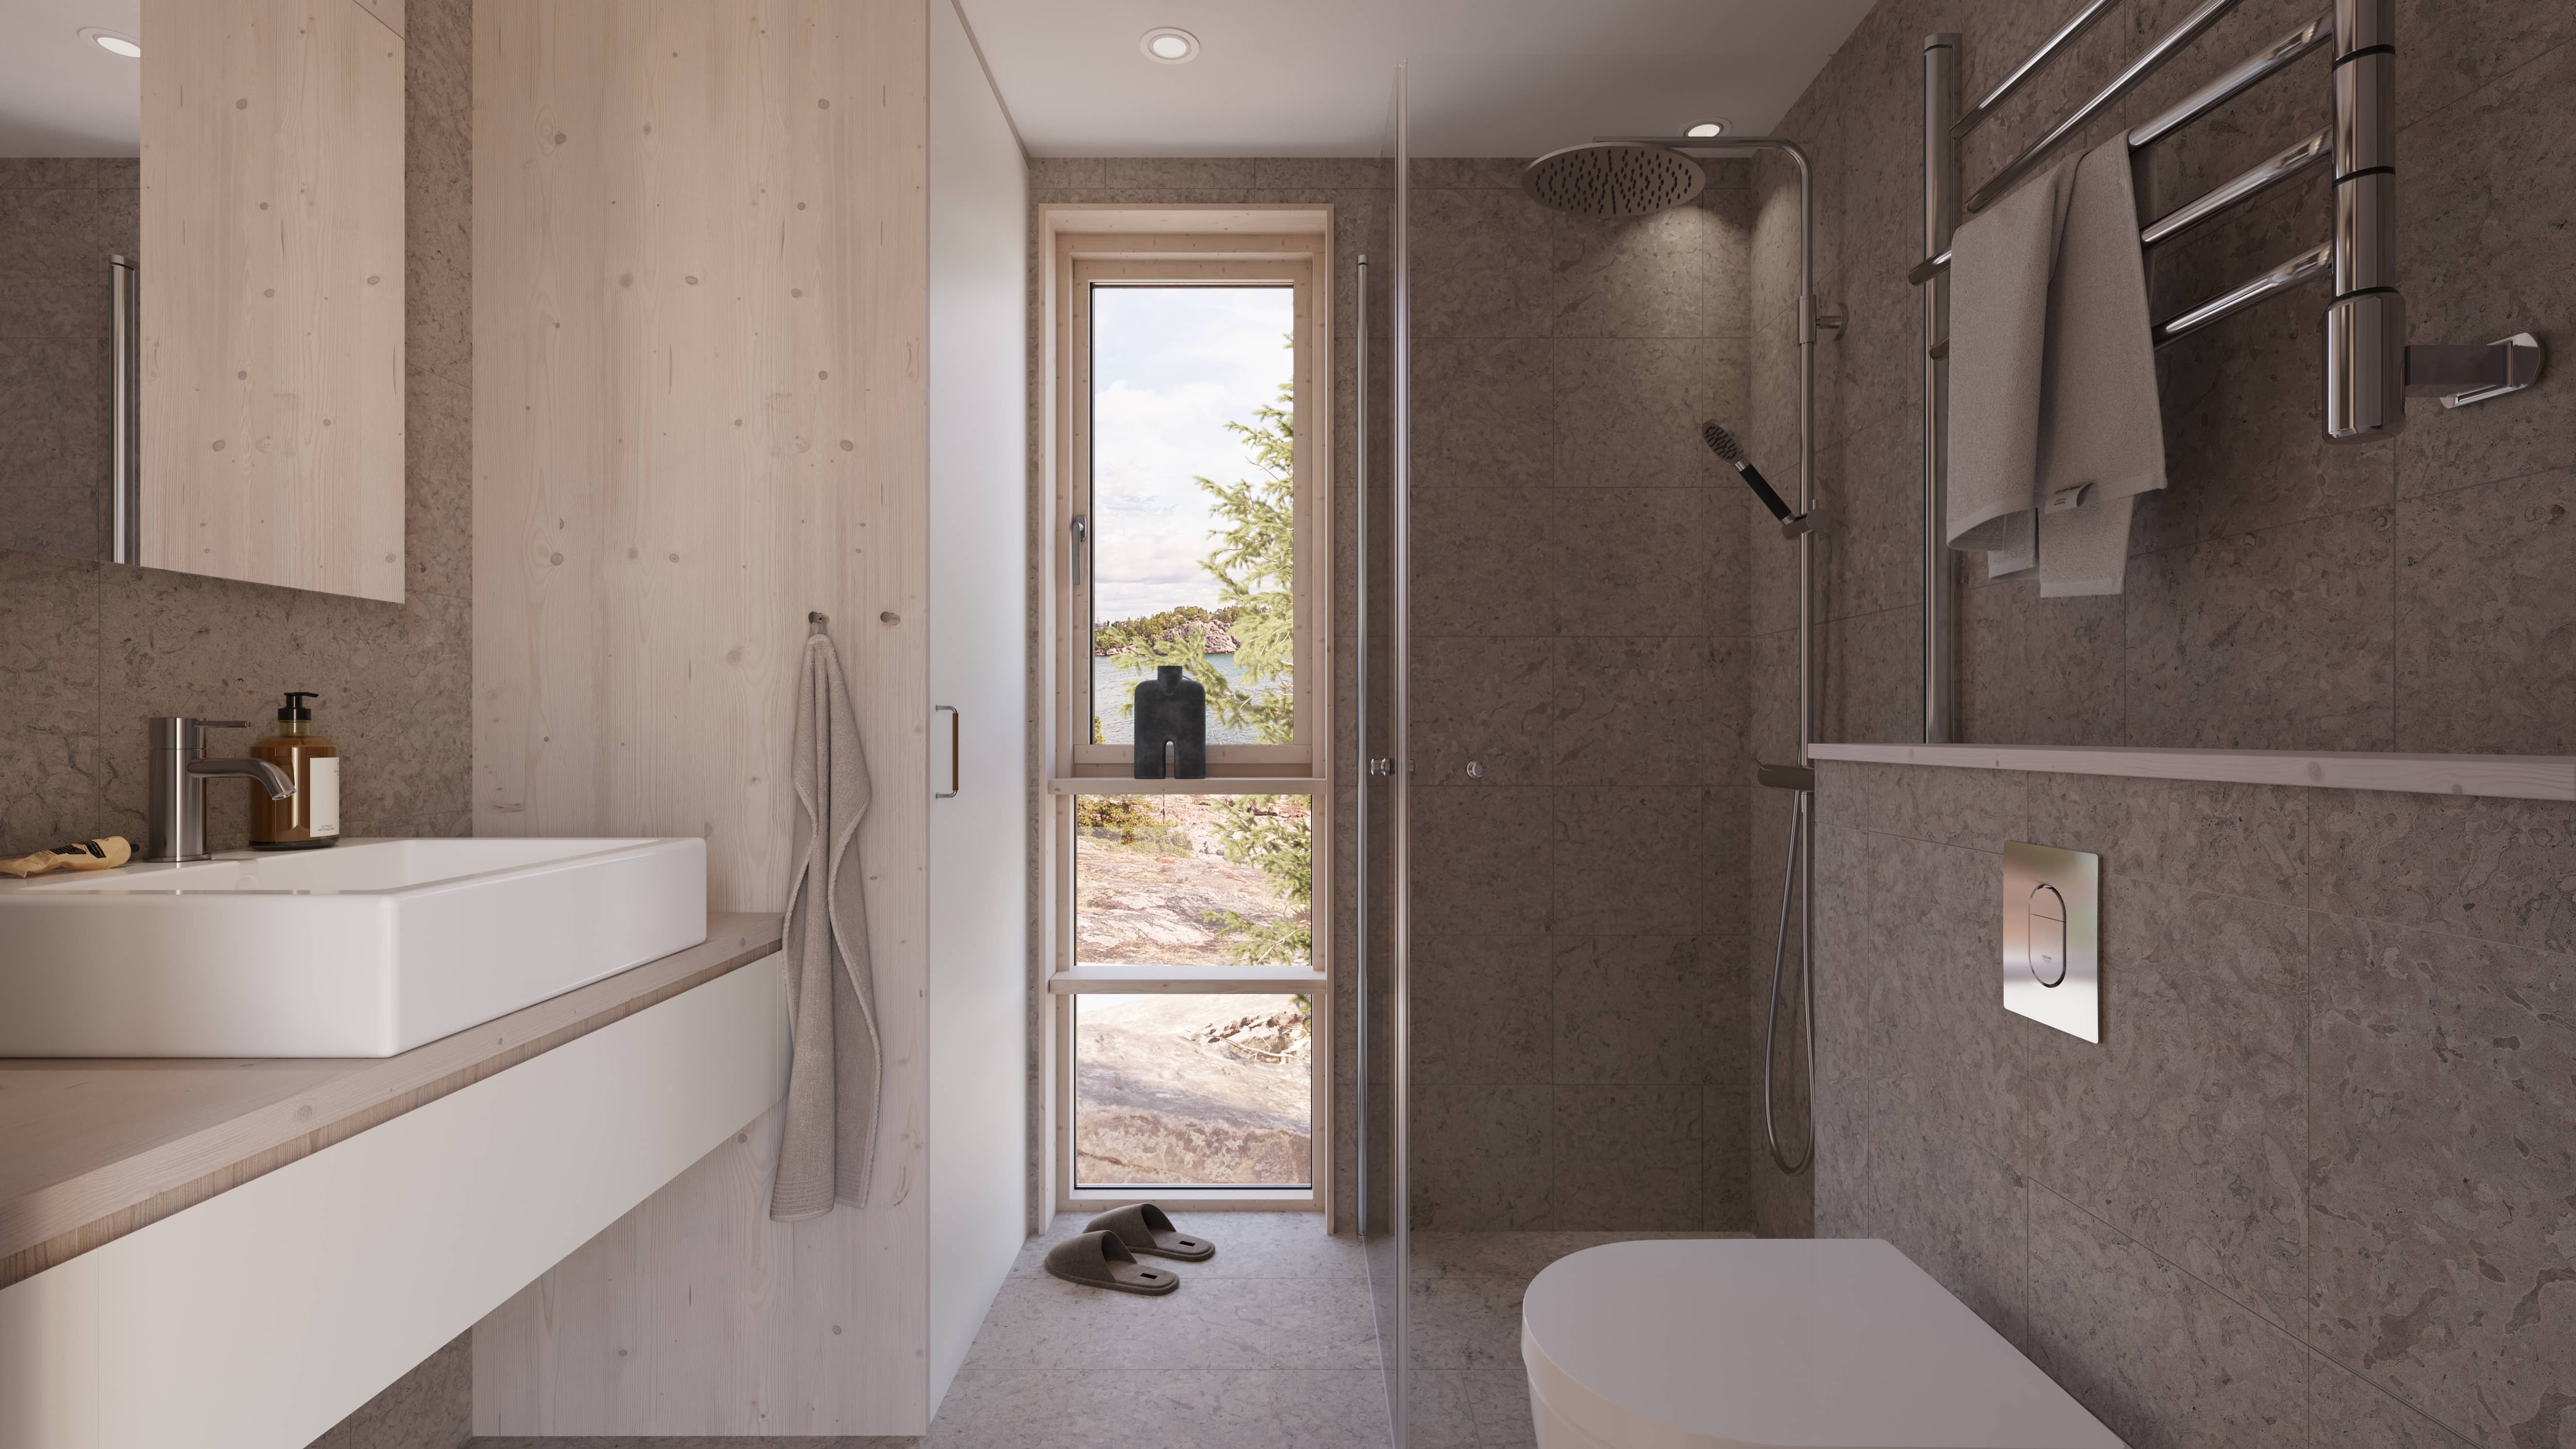
In the larger sauna houses, the sauna is complemented by a shower and, in some models, a separate toilet. The shower area features porcelain tiles in natural tones and high-quality fittings.
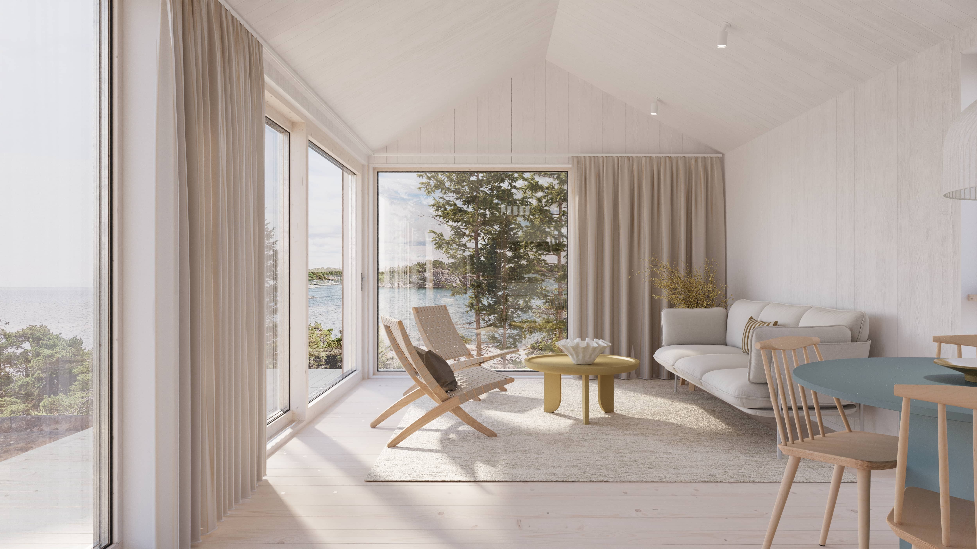
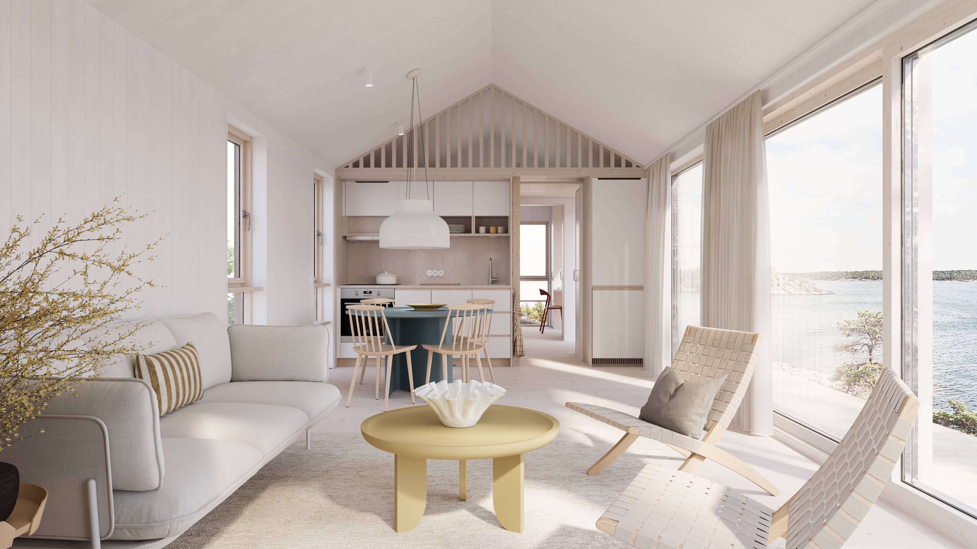
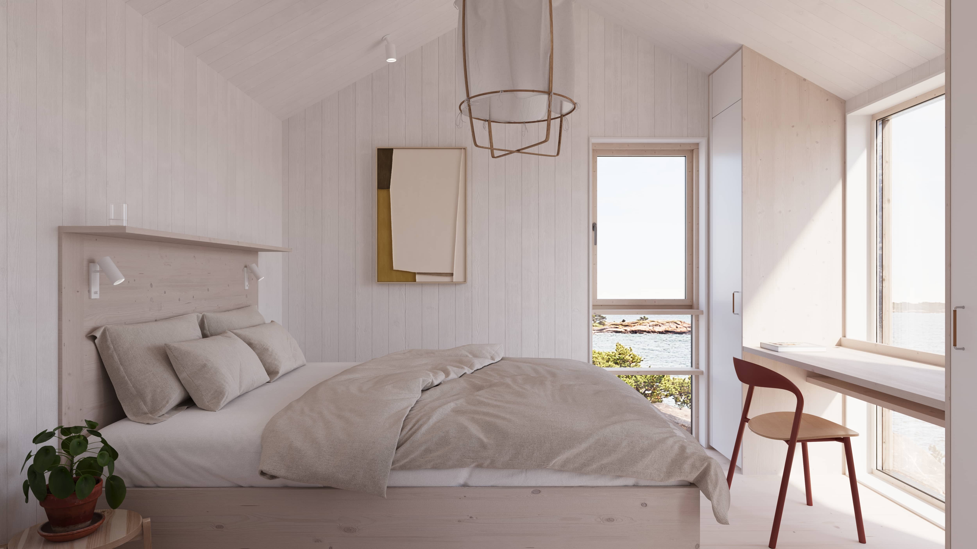
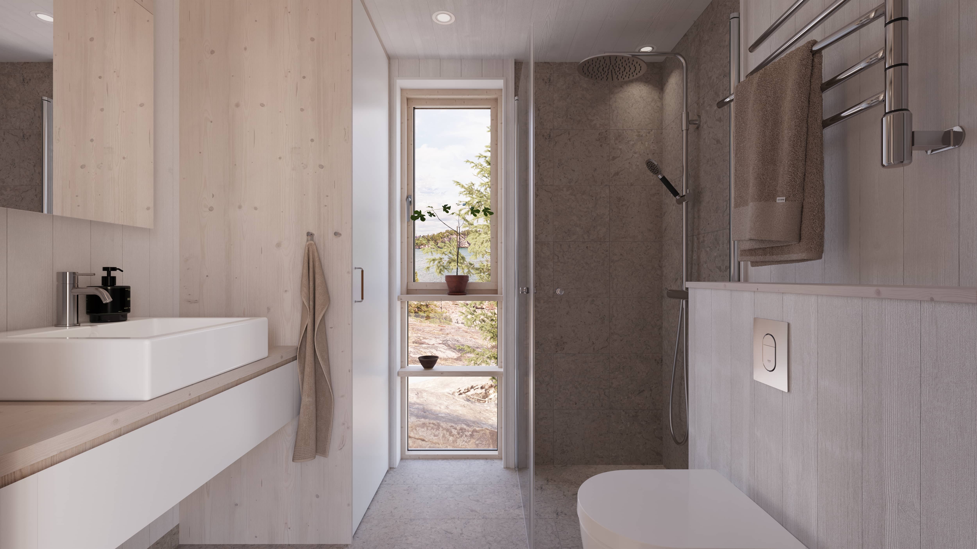
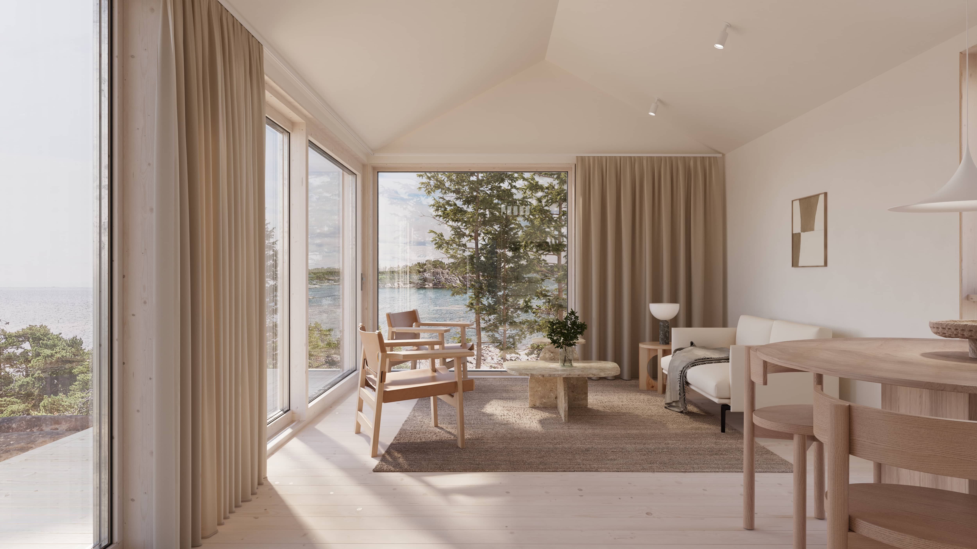
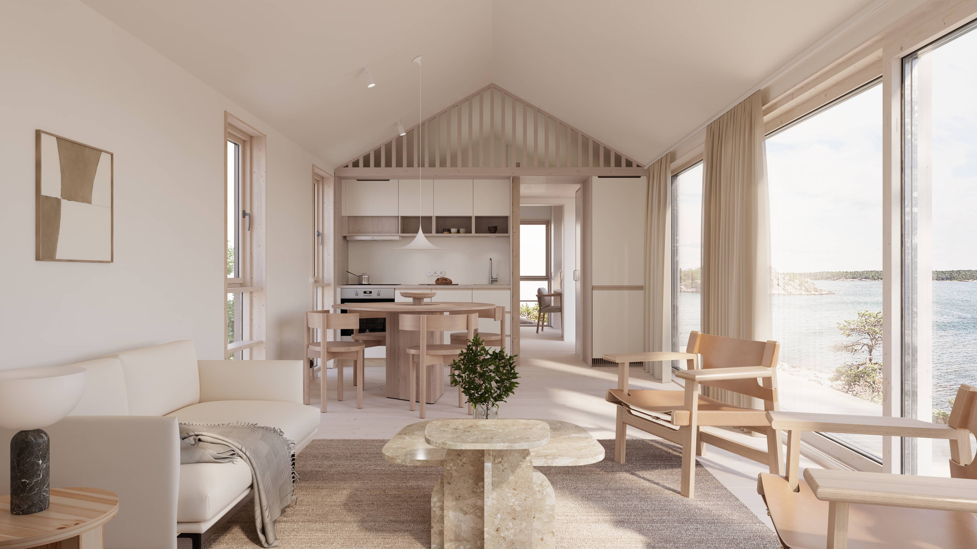
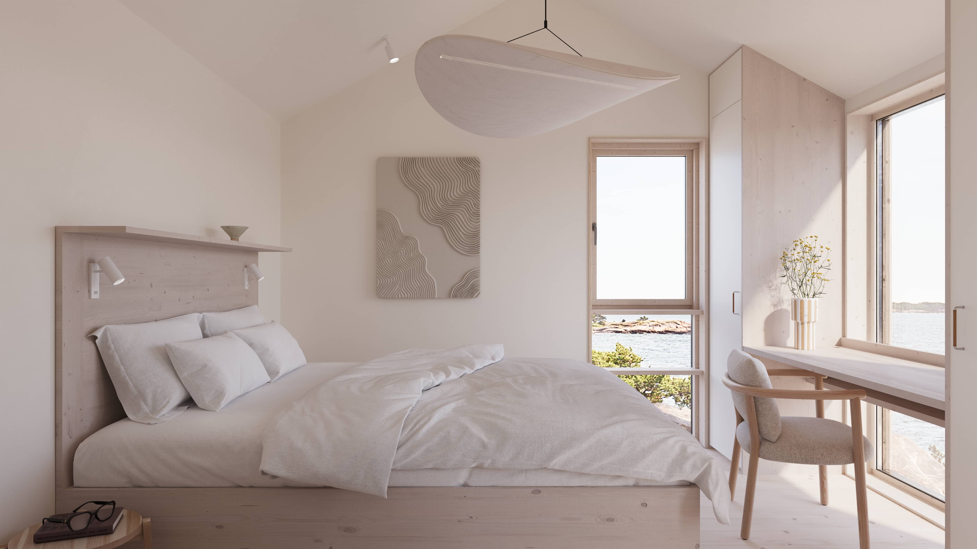
The relaxation area is an extension of the sauna experience – a place to cool down, talk and rest. Here we offer four interior styles:
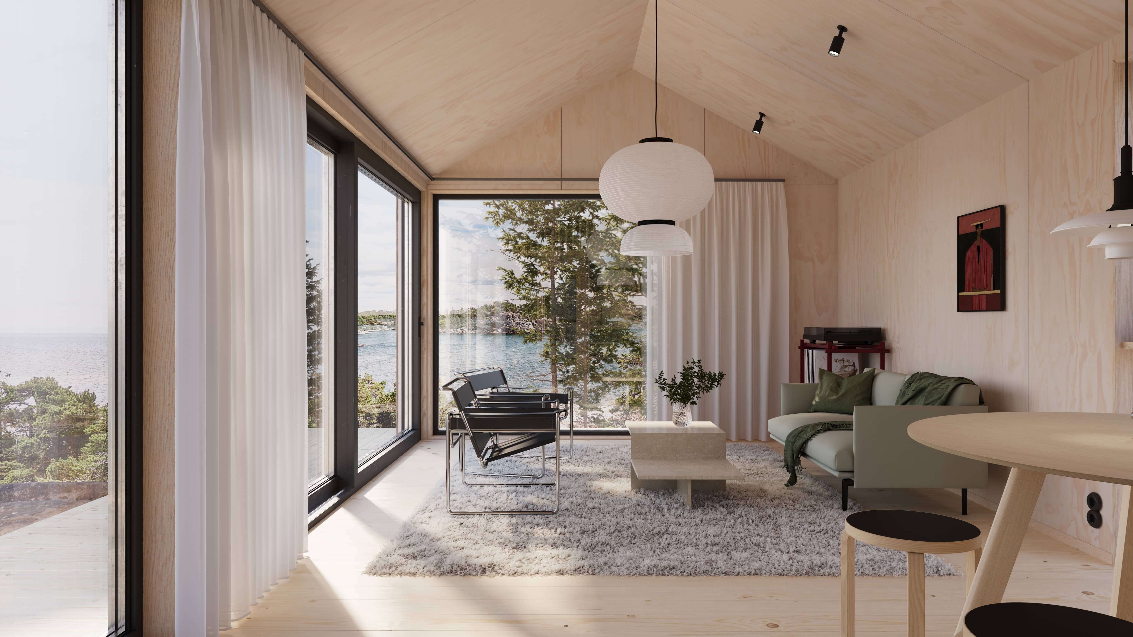
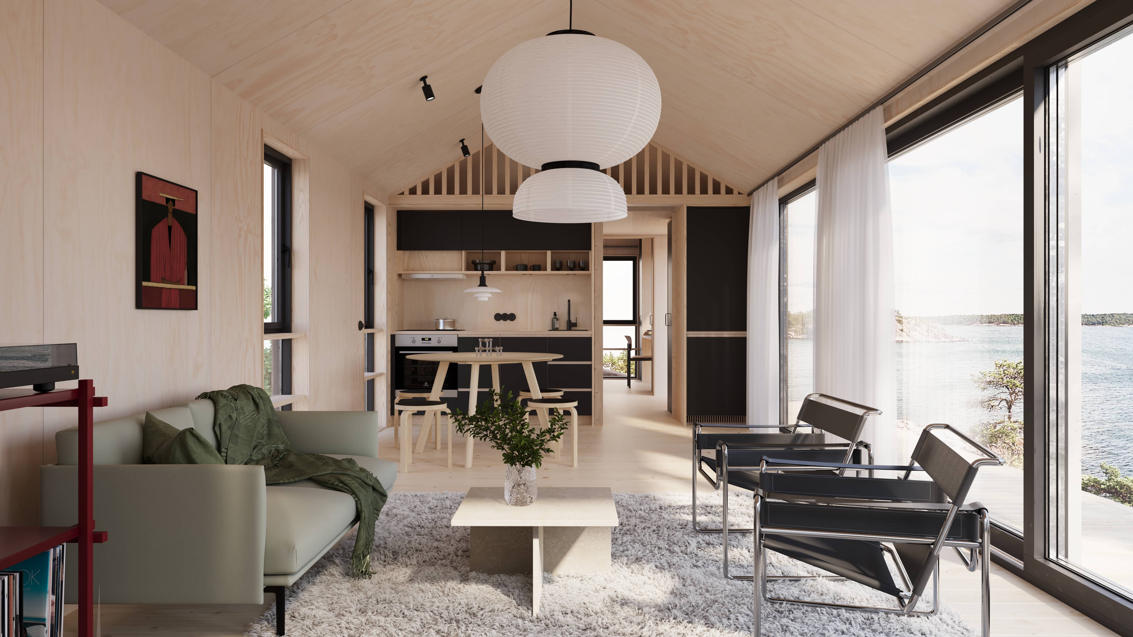
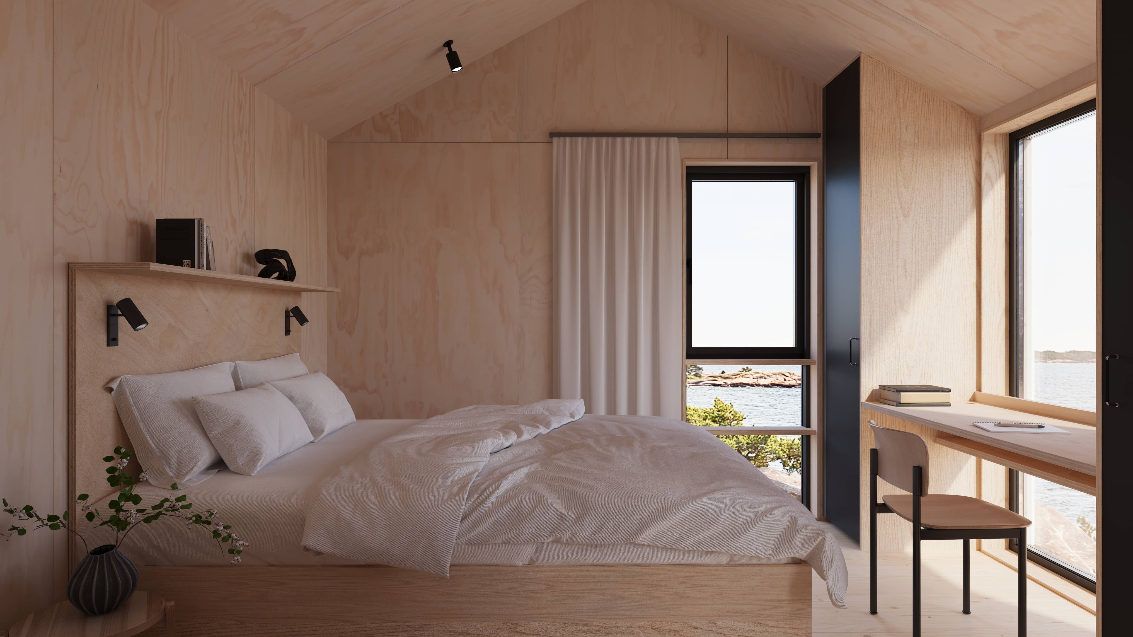
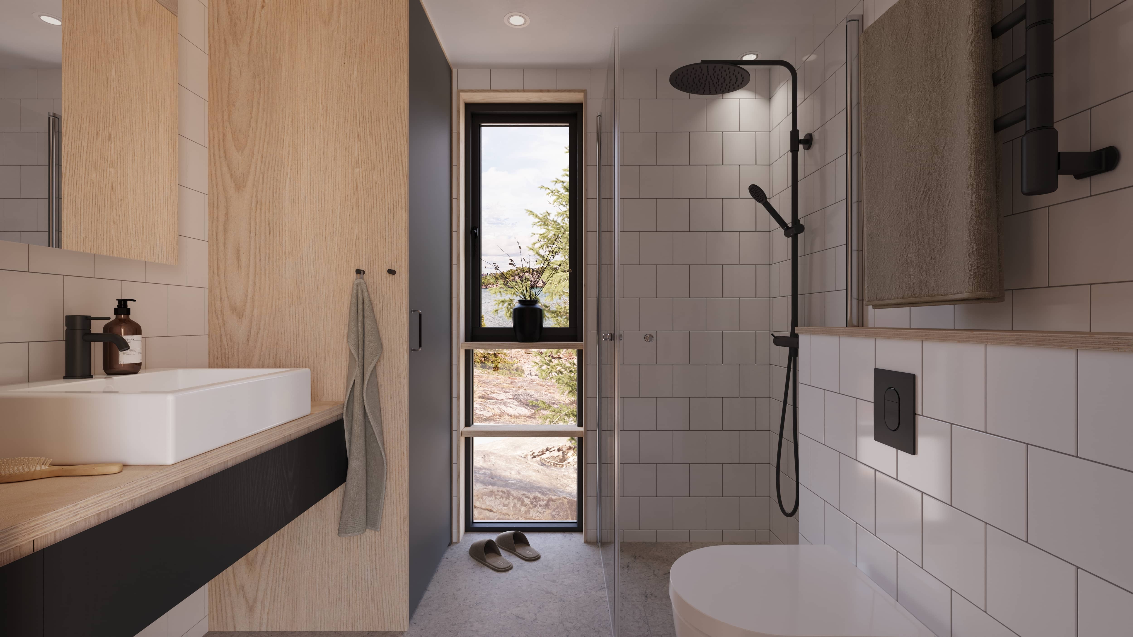
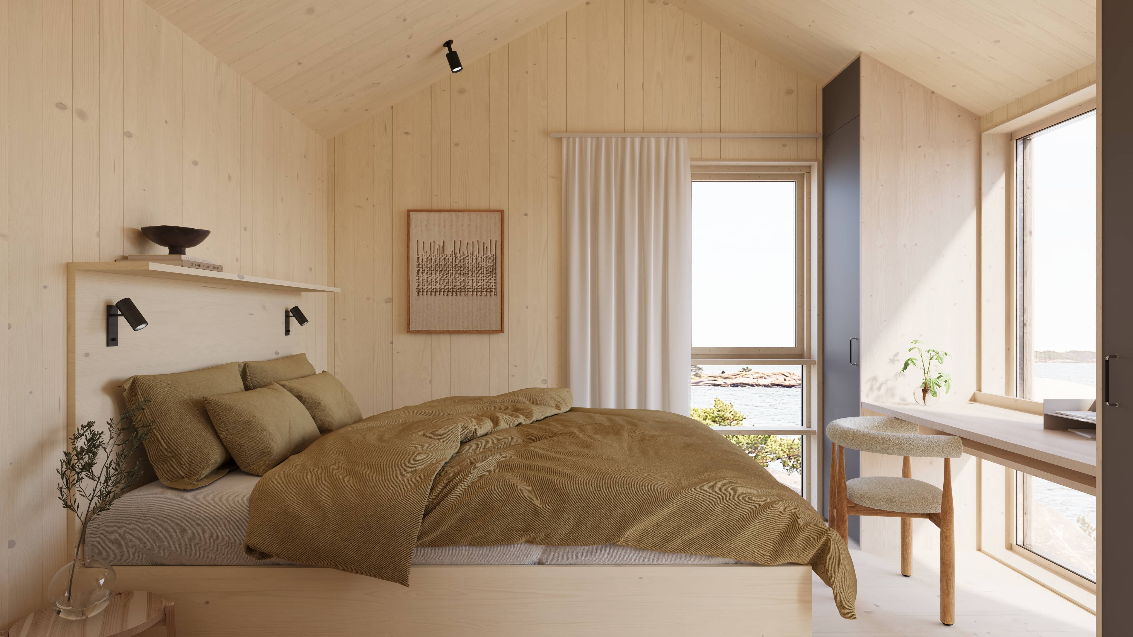
Natur
Sober
Rå
Varm
White waxed and painted wood creates a light and airy feel with a clear connection to the Nordic summer house tradition.
Smooth surfaces in a warm shade of ivory, for a calm and clean look.
Birch plywood and darker details give a contemporary, more industrial character.
Solid light spruce adds a cosy, natural feel to the space.

Quality & Craftsmanship
Built for heat, moisture and daily use
A sauna house is exposed to large temperature swings and regular moisture, which places high demands on the structure, materials and workmanship. We build every sauna house in our own factory, indoors under controlled conditions, where carpenters and specialists work together throughout the entire process.
Wood, insulation and vapour barriers are carefully matched to perform in the Nordic climate. Materials are chosen for their durability and their ability to age well. Joints, surfaces and details are executed with precision, so the house remains solid and retains its quality over time.
The smaller scale of a sauna house does not mean lower standards. Quite the opposite. Every intersection between wall, roof and floor is visible and must be well executed. The result is a sauna house that handles frequent use – and feels as solid as it looks.
Read more about our craftsmanship
Process
From first idea to finished sauna house
Building a sauna house should be just as enjoyable as using it. Our process is clear, well-coordinated and covers the whole project.
We start with a conversation about the location and how you want to use the sauna. Together we go through the model, style and floor plan, and look at the conditions on your plot. We advise you on building permits or notifications and help you understand what applies to your specific property.
Once the design is confirmed, the sauna is produced in our factory under controlled conditions. It is then delivered ready-made, by road transport and crane, to your plot. On site, only the final connections and finishing steps are needed before the sauna is ready to use.
Throughout the process, you have one clear point of contact and a fixed price. Our aim is for the journey to your own sauna house to feel just as well considered as the house itself.
Read more about how it worksAgreement and responsibilities
Clear terms and responsibility for the whole project
A sauna house may be small, but it is a long-term investment, which is why responsibilities and costs are clearly defined from the start.
Our quote is detailed and specifies exactly what is included. You know what is being delivered, how it will be delivered and when it will be ready.
You can choose from three agreement options:
Essential Service
We deliver your fully assembled sauna house at a fixed price.
You procure the groundwork yourself and are responsible for any developer’s costs.
Complete Service
We coordinate the entire project – including any required applications and the procurement and coordination of groundwork – and take ten years’ liability for the whole thing.
We deliver a fully assembled house at a fixed price.
You cover the actual cost of groundwork and any developer’s costs.
Complete Service – Fixed Price
The project is carried out in the same way as with Complete Service.
Our fixed price includes the fully assembled house, groundwork and any developer’s costs.
Our agreements are always conditional. If the site survey shows that the house cannot be delivered without additional costs, or if the necessary permits are not granted, the agreement will be cancelled.

Sustainability
Natural materials throughout
A sauna house is a small building – but expectations of quality and service life are just as high as in our larger projects. For us, sustainability is about materials, construction and responsibility over time.
We build in wood and other natural materials that age beautifully and are easily maintained. Production takes place in our own factory under controlled conditions, reducing waste and ensuring consistently high quality at every stage.
The structure is adapted for the Nordic climate and the stresses that arise from repeated heating and moisture. Well-designed solutions for insulation, ventilation and material intersections contribute to a long service life and reliable performance.
Building on a smaller scale is in itself a way of conserving resources. A sauna house takes up little space in the landscape – but can be used every week, all year round.
Read more about sustainabilityFrequently asked questions about sauna houses
It depends on whether the property is within or outside a detailed development plan.
Within a detailed development plan
The total permitted development is up to 45 sqm per plot.
The largest individual building can be 30 sqm.
The maximum ridge height is 4 metres.
Outside a detailed development plan
The total permitted development is up to 65 sqm per plot.
The largest individual building can be 50 sqm.
The maximum ridge height is 4.5 metres.
The permitted development can be divided between several buildings. Local regulations, shoreline protection and special protection areas may affect your options.
Not if the sauna house fits within permitted development and meets the requirements concerning placement, height and relationship to the main building.
However, other assessments may be required, for example where shoreline protection or other special protections apply. We always review the conditions of the property before the project begins.
A 15 sqm sauna house usually fits comfortably within permitted development and in many cases can be built without a permit, provided the rules on placement, height and the plot’s total permitted development are followed.
A 30 sqm sauna house can in many cases be built without a building permit.
Within a detailed development plan, the largest planning-exempt building may be 30 sqm.
Outside a detailed development plan, the largest planning-exempt building may be 50 sqm.
However, the property’s overall conditions determine what options are available.
Yes, that may be possible.
The planning exemption applies to the building itself. Installations such as water and drainage may however require registration or a specific permit and must meet the applicable requirements. We clarify this early on in the process, so the project can be completed without any surprises.
The price depends on the model and specification. The exact price is shown on each model page and in our price list. Our prices always include a fully assembled sauna house, road transport within Sweden and crane lifting on site.
Yes. Our sauna houses are designed for the Nordic climate and built to handle repeated heating cycles and moisture.
When the agreement is signed, a clear and confirmed delivery time will be given.
The houses are produced to completion indoors in our factory and delivered as finished volumes on a highly predictable schedule.
It may be possible, but shoreline protection rules and the local detailed development plan affect what is permitted. Every location needs to be assessed individually based on its legal and physical conditions.
A sauna house contains a sauna and often a shower and relaxation area.
A spa house may include more functions for relaxing, for example larger rest areas or additional bathing facilities. In our larger models, the sauna and spa are often combined in a unified design.
Yes. The total permitted development per plot can be divided between several buildings, as long as each building meets the requirements regarding placement, height and relationship to the main building.
This means you could, for example, combine a 30 sqm building with a smaller 15 sqm building within the scope of a detailed development plan, or spread the area across several smaller buildings outside a plan.
The best use of the available space depends on the conditions of the plot, the detailed development plan and any applicable protections. We will help you to consider the full picture and plan the permitted development strategically.