
Holiday homes - for a life close to nature
A holiday home is more than just a building. It is part of an environment with its own sense of place. Our job is not to change that – but to understand it.
Lakes and seas, forests and open landscapes create different needs. Light and wind conditions, views and privacy requirements differ from site to site. A well-designed holiday home takes a back seat to nature and lets it shine.
Homes shaped by the place
Our holiday homes are designed to merge comfortably into the Swedish countryside. Manufactured with meticulous attention to detail, they boast an architecture that lasts.
We work with sites on archipelago islands, in exposed coastal locations and in beautiful heritage settings. Our job is to design a house that occupies a natural place in its surroundings.
Our stunningly designed base models range in size from 40 to 150 sqm, with the option to customise the size and features. We can also create larger solutions to meet your particular needs. We build everything from compact holiday homes to spacious rural retreats large enough for big family gatherings.
Choosing Sommarnöjen gives you turnkey delivery at a fixed price, a clear agreement and personal service – before, during and after you move in.


Architecture in harmony with nature
Everything we do is rooted in good architecture. We work with architects who share our view that a holiday home should be part of nature, not a dominant presence.
Inspired by the Nordic landscape, our homes feature low-key exteriors, open spaces and windows that invite the outside in. The result is a home that sits comfortably in its natural setting, creating a true sense of harmony.
With three architectural styles embracing a Swedish aesthetic, you can find the perfect fit for your plot. You can also put your own stamp on the house with a choice of facade finishes, roofing materials and details.

Modern
Low-key, contemporary design that sits discreetly in nature. The slender monopitch roof and large panoramic windows open the house up to its surroundings.

Tidlös
Timelessly stylish architecture that merges seamlessly into most settings. The distinctive apex roof, full-height ceilings and panoramic windows create light and balance.

Klassisk
A subtle take on the classic Swedish summer house. Apex roof with pronounced eaves, genuine duplex glazing bars and proportions that suit more sensitive environments.
Interior
The inside of our holiday homes is designed for living the good life. Attractive and functional, with materials that age beautifully. On delivery, the houses are fully kitted out with a high-quality kitchen, bathroom and storage – everything carefully selected to work in harmony for many, many years.
We employ natural materials and wood that you can see and touch, with fixtures and fittings made by hand in our own carpentry workshop. The surfaces, finishes, colours and details create a calm serenity that defies short-term trends.
You have a choice of four interior styles, each with a different look and feel, but all rooted in solid materials that last.
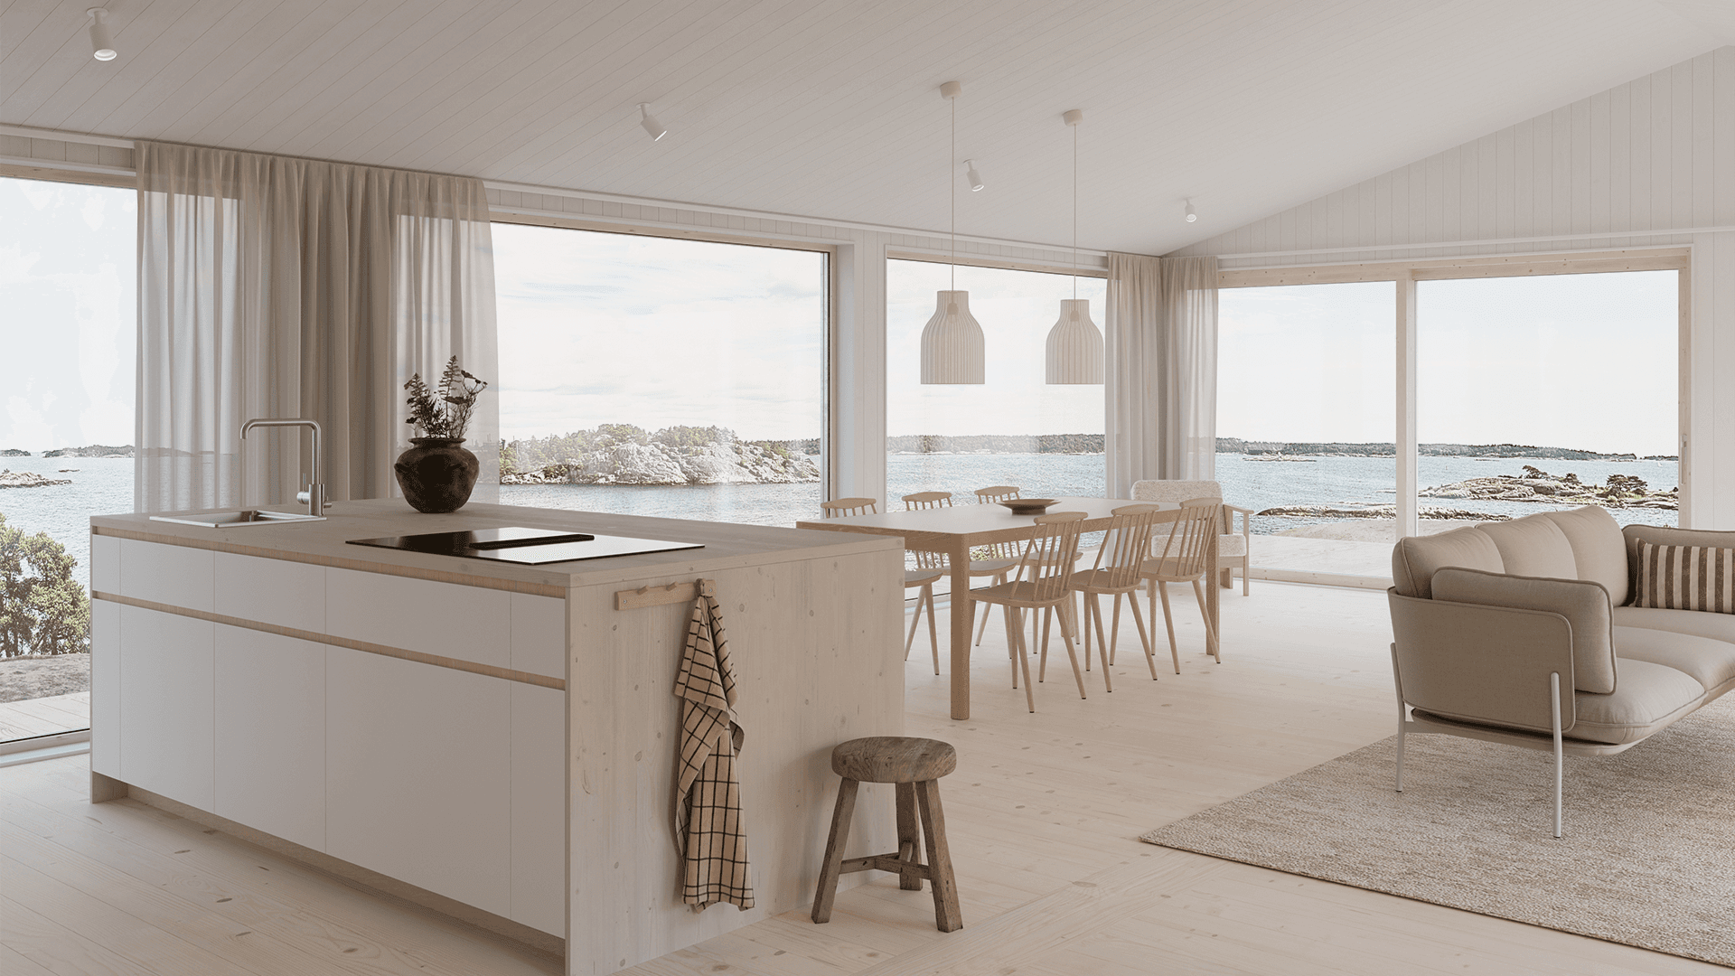
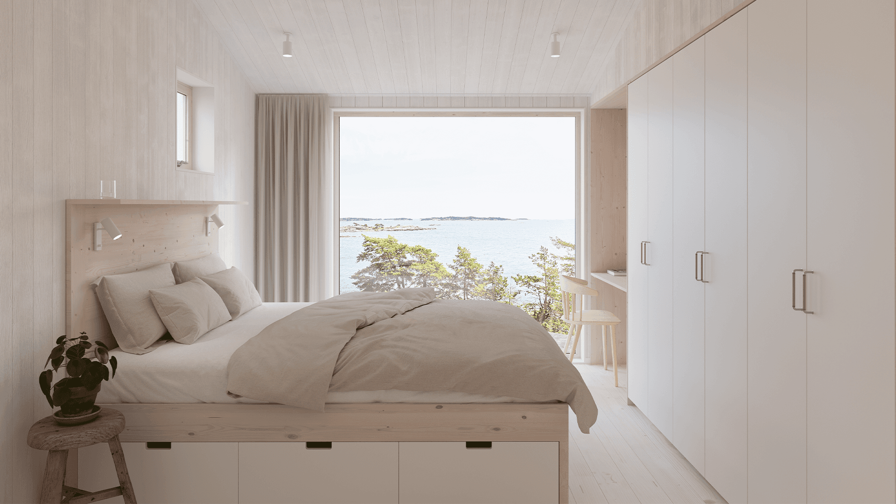
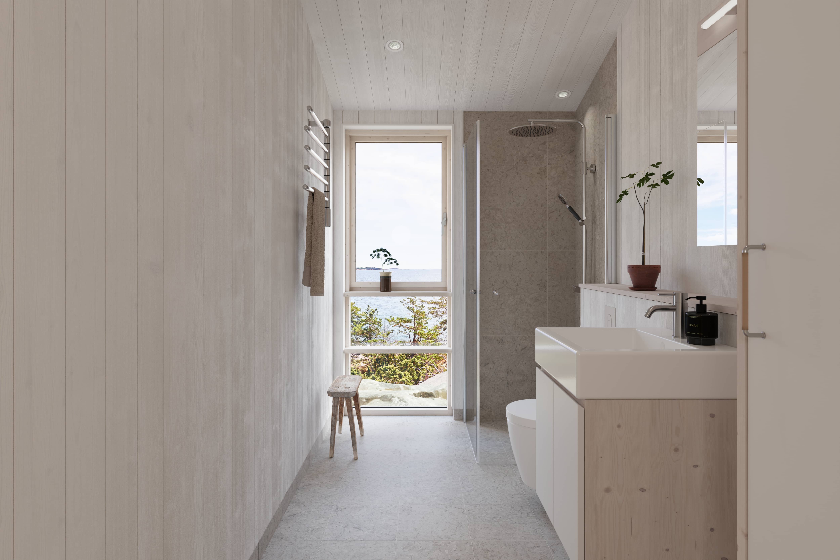
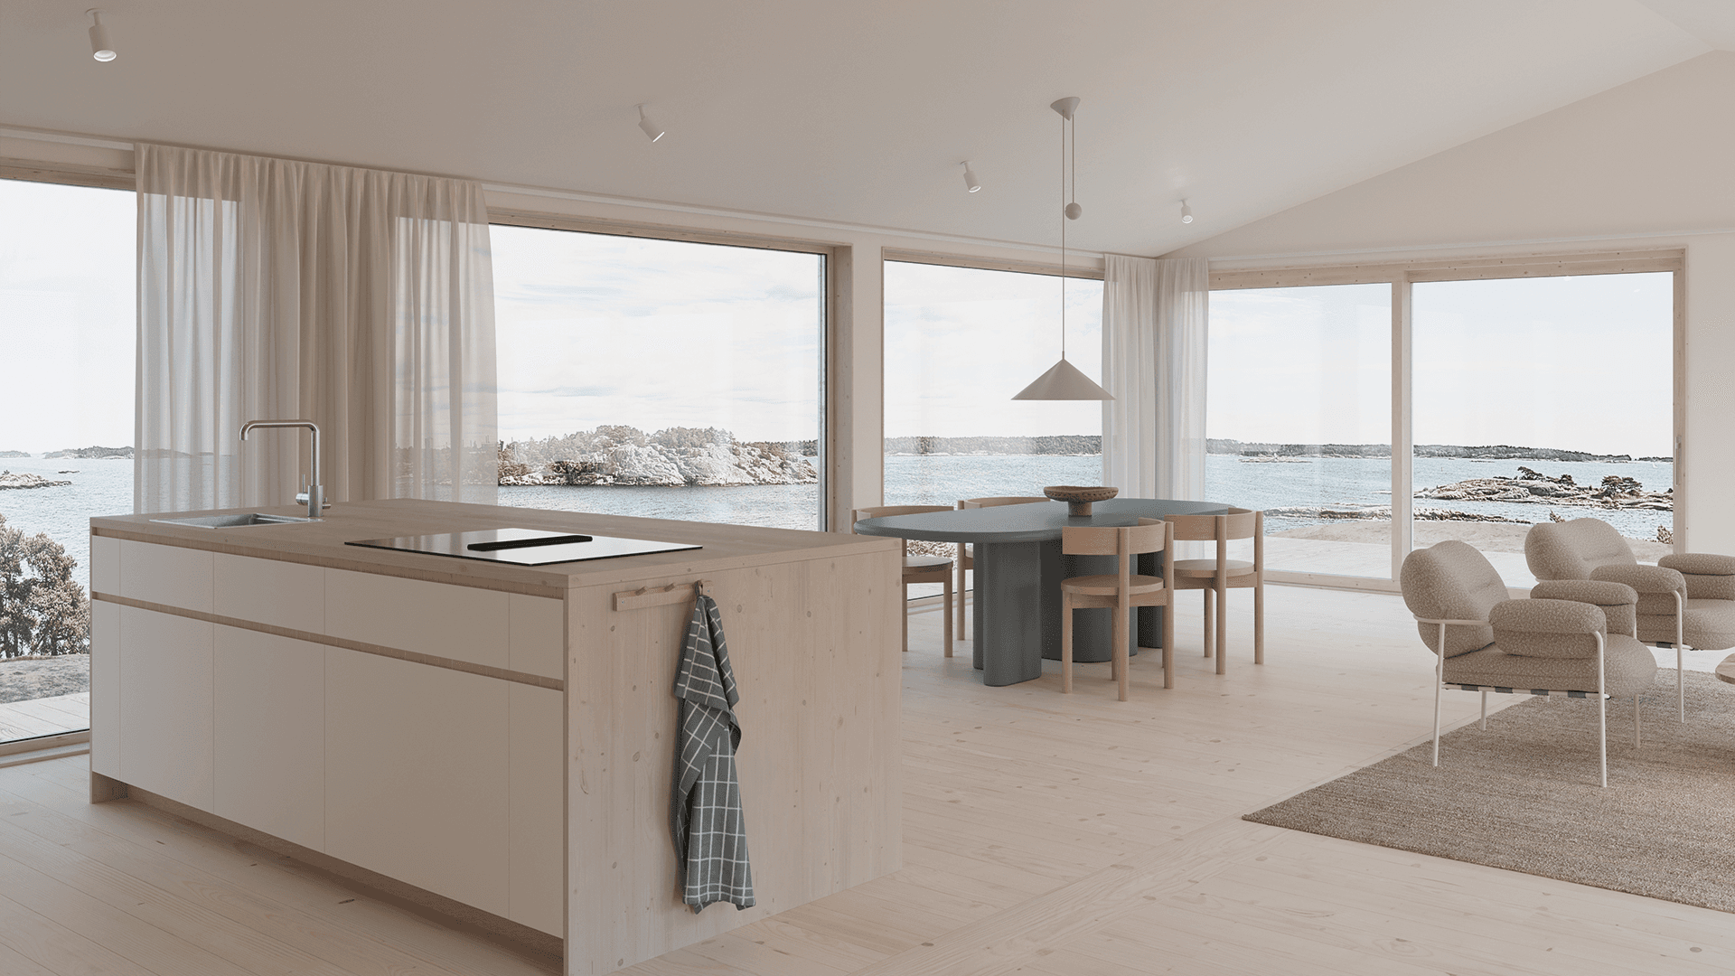
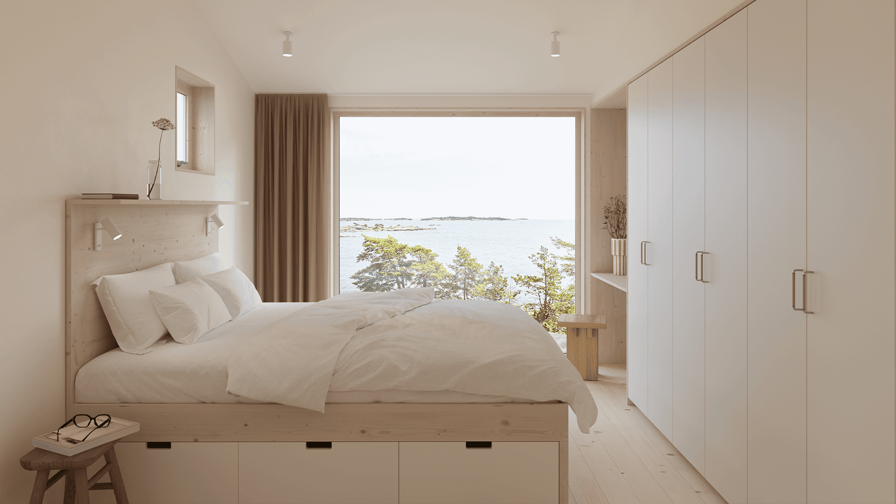
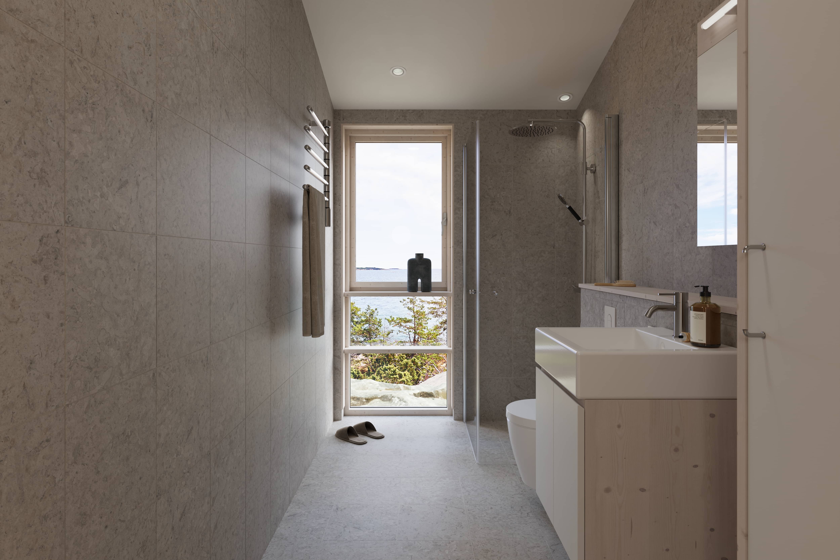
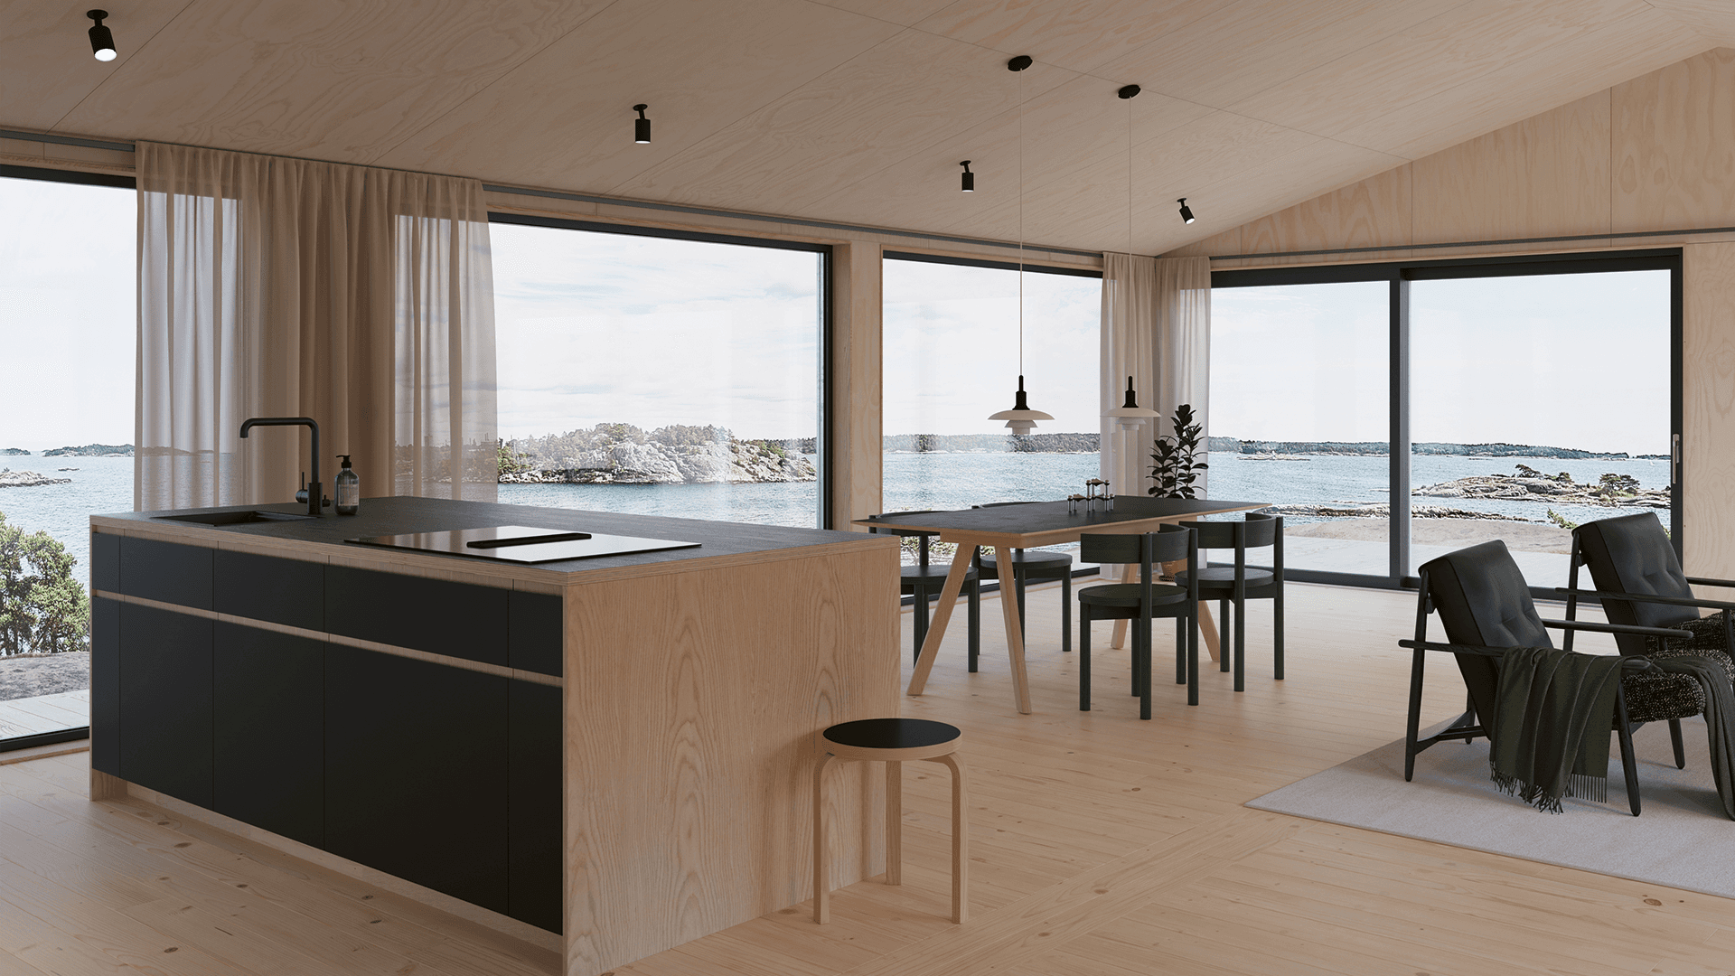
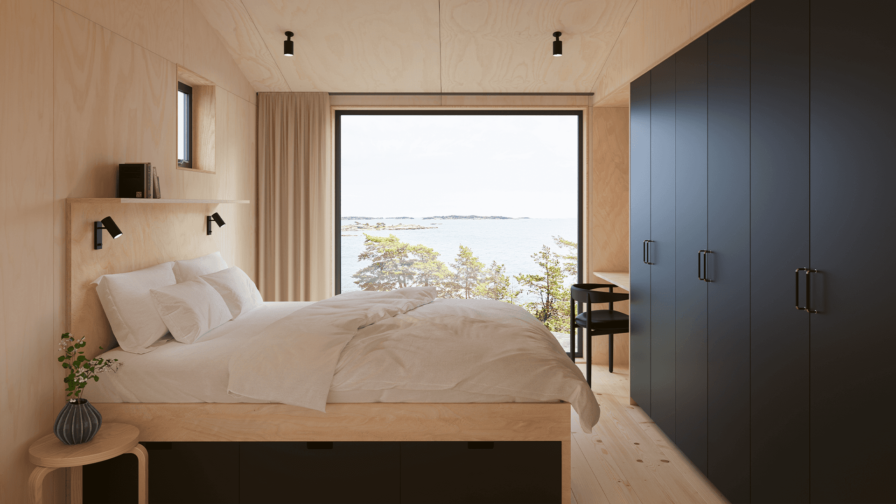
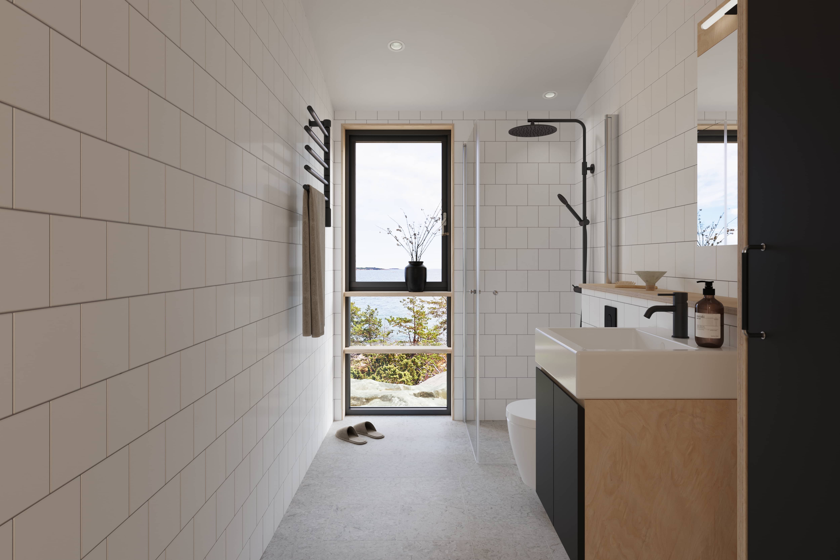
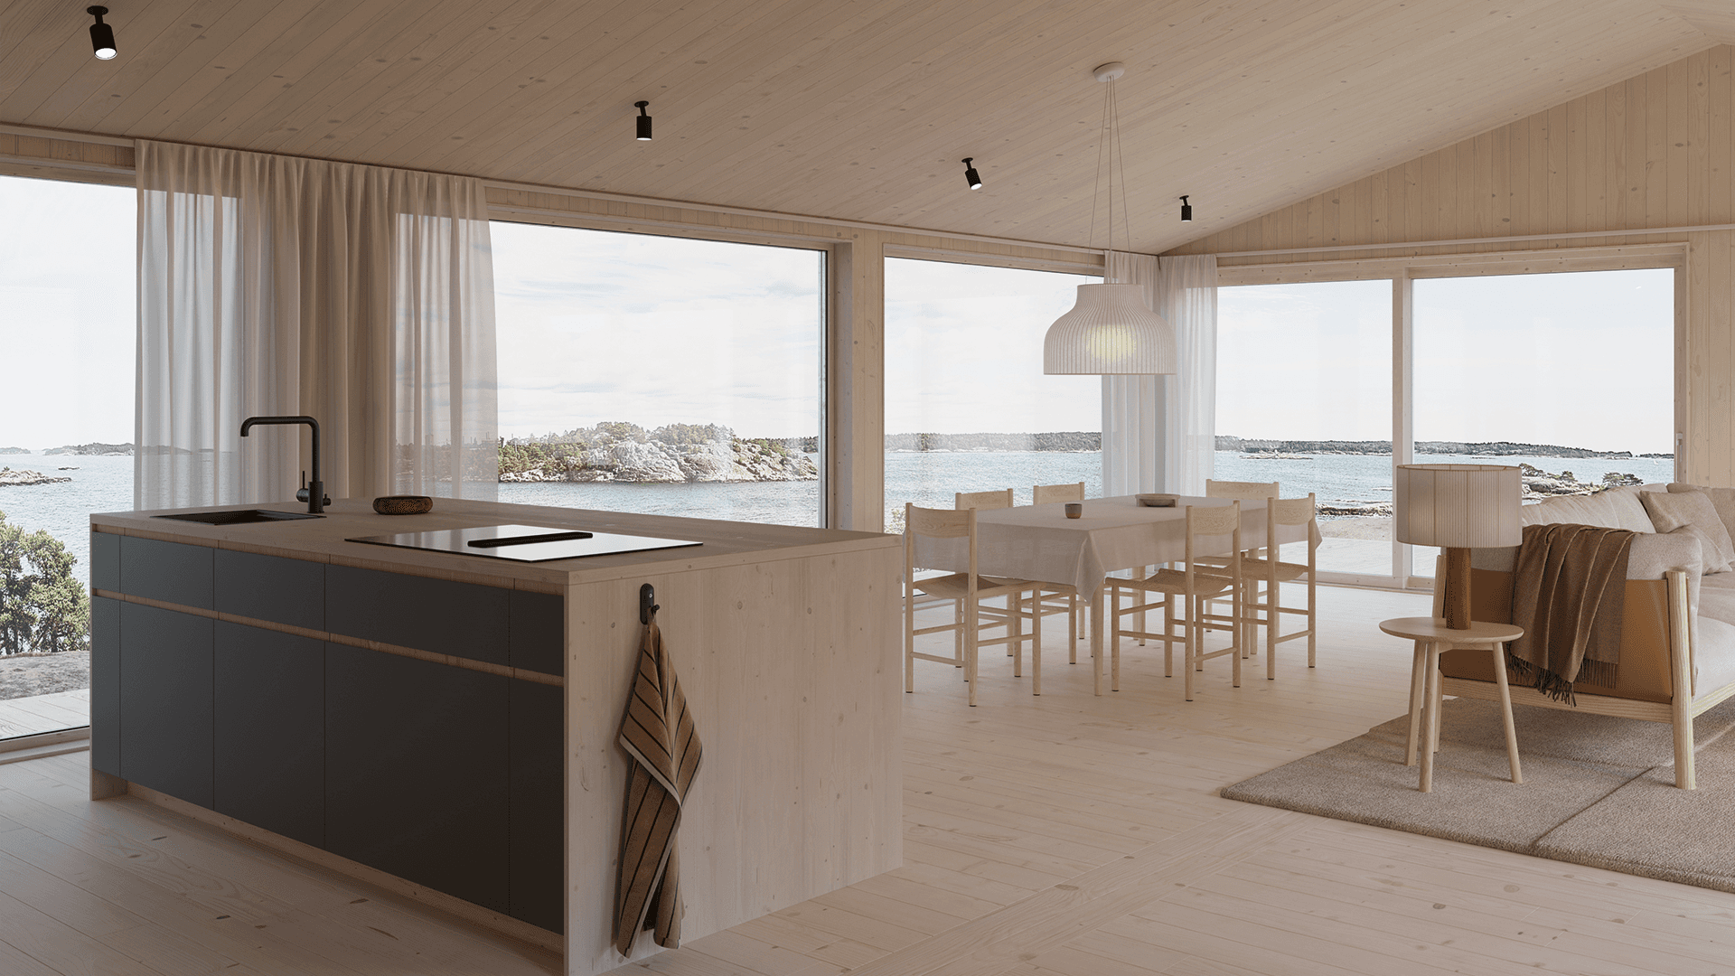
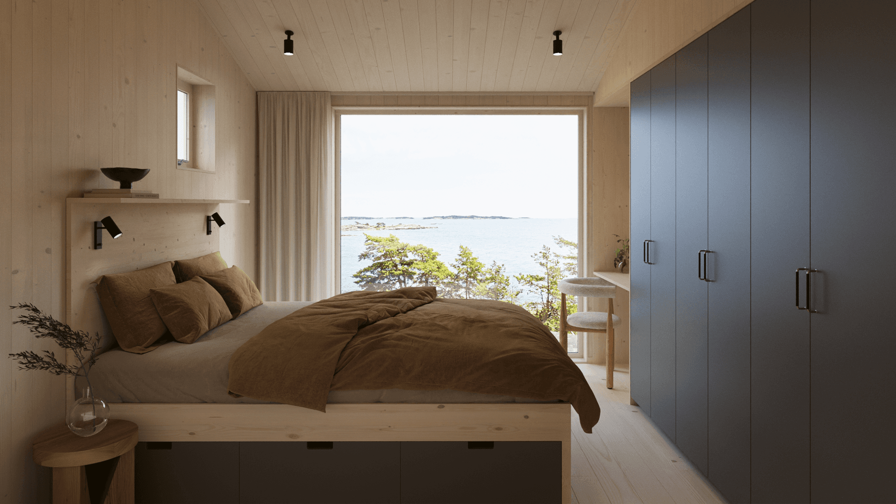
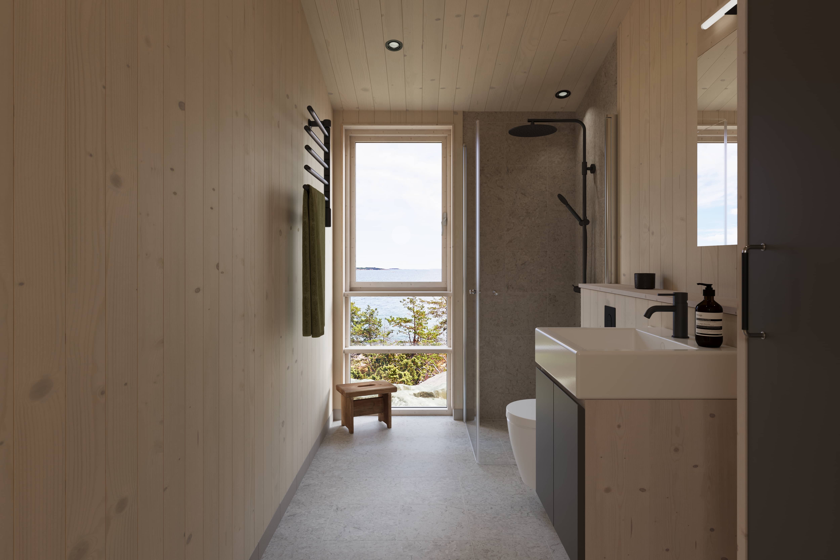
Natur
Sober
Rå
Varm
Light and tranquil, with roots in the classic Swedish summer house. White waxed and painted wood gives a bright and airy feel, coupled with a sense of solid and reliable materials.
Calm and cohesive, with no stark contrasts. Smooth walls in warm ivory create a soft and stylish interior that allows the furnishings and occupants to take centre stage.
Contemporary with a raw, industrial feel. Natural birch plywood with black details creates a scaled-back and sophisticated look.
Warm and cosy, with wood as a strong presence. The light solid pine gives the sense and scent of a true Nordic forest.

Robust construction
Getting the materials right makes the house last longer. And it delivers something else that is at least as important – peace of mind. A house you can use, live in and rely on.
Our holiday homes are built to solid dimensions, using natural materials that wear well. Solid wood, durable surface treatments and well-considered details give a weight and a feel that enhances everyday life.
Many houses can look quite similar on paper. The same size, similar floor plan and the same functions. The difference only shows when you are in it. In the feel of the doors and floors, the nature of the materials and the coherence of the room. That is where the real quality lies.
Our houses are built to completion indoors in our own factory, protecting the structure from moisture and giving our craftspeople the time to work calmly and carefully. The result is consistent quality, a high level of finish and houses that can handle the Nordic climate.
We consciously choose materials that can be maintained and renewed. Not so the house becomes a project, but so it ages well.
Read more about our craftmanshipFloor plans that make the most of the location
A well-planned holiday home adapts to nature – not the other way round. It blends in, respects the location and finds its form.
Every country retreat has its own unique conditions. Our job is to shape your house around the views, privacy, light and nature of your plot – and your preferences for rural living.
Within each size, we therefore offer a choice of different floor plans, making it easy to find a type of house as your starting point. Take a closer look at our house models to see the available floor plans in detail.

Berg
Long, narrow house with a glazed living room on one side and a calmer private area on the other. Provides views both forwards and to the side, and suits sloping or narrower plots.

Glänta
A central living room flanked by two private areas. Creates a clear focal point, with views both forwards and backwards.

Hav
A long, glazed living room along the front gives maximum views, while the more secluded rear offers extra privacy.

Sjö
An airy living room at one end gives views in three directions. The private area is set apart at the other end.

Äng
Two offset volumes – one open and one more enclosed private section. Gives views in all directions and creates two sheltered outdoor spaces.

Duo
Flexible angled houses that adapt to the shape of the plot and create a sheltered courtyard. Gives a clear separation between the social and private areas.

A process that is easy to live with
Nothing about working with us is complicated. The reason we founded Sommarnöjen was that we wanted to combine good architecture with simple and reliable delivery.
Building a holiday home in the countryside can feel like a huge undertaking, with so many decisions to make and elements to keep track of. Our role is to bring everything together into a manageable package, so you can focus on what really matters.
When we meet, we begin by looking at the location and your situation – the plot, the applicable rules and how you want to use the house. Together, we sort through the options and help you set the right priorities – based on both your wishes and your budget.
Sommarnöjen brings together expertise in architecture, interior design, planning and permits, manufacturing and project management, meaning you can discuss the entire project with us, instead of having to coordinate many different parties yourself. Throughout the process you will also have a dedicated point of contact with us.
Once you have made your choices, the house will be fully manufactured indoors in our own factory. It will then be delivered to the plot and carefully lifted into place, with minimal impact on the surroundings.
The result of our collaboration is a finished house, in the right place, with all its equipment ready to go. A house you can simply walk into, weekend bag in hand.
Read more about our processClear responsibility with secure agreement
We take a long-term perspective, both on the houses we create and on the relationships we build. Many of our customers come back to add a guest house, or recommend us to friends and family.
The quote you receive from us is transparent and comprehensive, setting out a fixed price for what is included, detailed specifications and clear delivery terms. You know what you are ordering, what is included and when the house will be ready to move into.
You can choose from three types of agreement, depending on how much responsibility you want us to take in the project:
Essential Service
We deliver your fully assembled house at a fixed price.
You procure the groundwork for the plot and are responsible for any developer’s costs set by the local authority.
Complete Service
We manage the entire project – with applications, procurement and coordination of groundwork – and take on ten-year liability for the whole thing.
We deliver your fully assembled house at a fixed price.
You cover the actual cost of the groundwork and any developer’s costs.
Complete Service – Fixed Price
We manage the entire project, just as with Complete Service.
Our fixed price includes the fully assembled house, groundwork and developer’s costs.
The agreement you sign with us is subject to certain conditions. If the site survey shows that the house cannot be delivered without additional costs, or if the building permit and other necessary permissions are not granted, the agreement will be cancelled. This gives you confidence as you enter the process.

Sustainability
When you work in nature, you learn to respect it. For us, sustainability is not an afterthought, it is about how we create the houses from the ground up.
We use solid wood flooring from Nordic forests, non-toxic paints and oils, porcelain tiles in natural tones and finely crafted joinery with the scent you expect from real wood. Materials chosen to tolerate use, age well and be easily maintained.
Local sourcing is a natural part of how we work – in terms of both materials and people. Within a Swedish craft tradition where people work together in the best conditions, we create houses that are built to last.
Read more about sustainabilityFrequently asked questions about building a holiday home
When planning to build a holiday home in Sweden, it is important to start with the conditions of the plot, for example, is it covered by a detailed development plan and any shoreline protection rules, and what about the ground conditions, accessibility for delivery and connection to electricity, water and drainage? You should also consider how you want to use the house – just during the summer season or as a year-round holiday home? Our houses are constructed for the Nordic climate and can be adapted to both the location and frequency of use.
Yes. Our holiday homes are designed to handle weather variations, moisture and temperature fluctuations, with the structural frame, insulation, windows and material choices all adapted for year-round use. With the right heating solution, the house can be used just as comfortably in winter as in summer.
The terms are often used interchangeably. Traditionally, a summer house was intended for seasonal living, while today’s holiday homes are often fully equipped and used for most of the year. Sommarnöjen’s holiday homes are proper residential houses on a small or medium scale, with kitchens, bathrooms and well-considered floor plans – whether you call them a summer house or a holiday home.
Yes, in most cases a permit is required when building a holiday home in Sweden. The applicable rules depend on the local authority, the detailed development plan and the location of the plot. We will help you prepare the right documentation and ensure the house meets the relevant requirements before the application is submitted. Planning-exempt options may be available for ancillary buildings, but generally speaking the first house, and the largest house, on a plot requires a building permit.
In most cases you can choose whether to apply for a building permit as a holiday home or a permanent dwelling. Whichever classification you choose, you can later decide to use the house permanently. If a permit is sought for a permanent dwelling, we will carry out the necessary energy calculations and accessibility adaptations to comply with the regulations.
A turnkey holiday home is delivered fully assembled and fully fitted out according to the specification. The kitchen, bathroom, fixtures and fittings, and surface treatments are all completed before the house is lifted into place. The groundwork, foundations and connections for electricity, water and drainage are not normally included in the Essential Service, but we can manage all that as part of the Complete Service.
The actual construction time on the site is short, as the house is manufactured to completion indoors in our factory and delivered in finished modules. On-site assembly typically takes a few days. The total project duration is affected by the planning process, groundwork and plot preparations, but production is not dependent on the weather, ensuring a highly reliable delivery.
Before an agreement is signed, you will receive a detailed quote with a fixed price for everything included in the delivery. The quote clearly sets out the scope, delivery terms and financial parameters. If you choose our Complete Service Fixed Price, the fixed price also covers groundwork and developer’s costs within the agreed scope.
The delivery time will be confirmed before you sign the agreement. Since the house is produced indoors, the process is less dependent on the weather than a traditional build. The fixed schedule makes it possible to plan for moving in, holidays or other practical decisions well in advance.
Before production, we carry out a site survey to ensure the house can be delivered to the site without any unexpected obstacles or additional costs. The agreement is conditional on delivery being feasible and on the building permit and necessary permissions being granted. If these conditions are not met, the agreement will be cancelled, providing legal certainty.
Yes. Our holiday homes for Sweden are based on well-developed standard models that can be adapted in terms of size, floor plan, window placement and details. Such adaptations take into account the location’s light, views, terrain and surroundings – so the house sits comfortably in the landscape.
Yes. We work with natural, proven materials chosen for long life and functionality. Solid wood, robust construction and well-considered surface treatments make the house fully prepared for use, maintenance and dignified aging. For us, sustainability means getting the building correct from the start.
Yes. Many people choose to add a guest house, sauna or studio to their holiday home over time. We ensure that new buildings work architecturally and functionally with the existing house, so the whole plot retains a sense of cohesion.
The difference is about how responsibility for the project is shared and how the cost of groundwork and developer obligations is handled.
Essential Service
We deliver your fully assembled and fully fitted-out house at a fixed price. You procure the groundwork yourself and are responsible for contact with contractors and developer’s costs.
Complete Service
We coordinate the entire project – including procurement and coordination of groundwork and any necessary applications. The house is delivered at a fixed price, while groundwork and developer’s costs are charged at their actual cost. We also take on full liability for the whole thing for a period of ten years.
Complete Service Fixed Price
The project is carried out in the same way as with the Complete Service, but groundwork and developer’s costs are included in the fixed price. This gives maximum cost control and clear financial parameters from the outset.
The choice of agreement type is determined by how much responsibility you want us to take for the practical and financial implementation of the project.