
Planning-exempt houses up to 50 sqm – architect-designed and turnkey
Sommarnöjen has long experience of developing and building planning-exempt houses throughout Sweden. We help you understand what is possible on your specific plot – and deliver an architect-designed, turnkey house via a reliable and cohesive process.
Planning-exempt – what does it mean now?
New, simplified rules on planning-exempt building came into force on 1 December 2025. This means that today you can build larger, taller and more functional ancillary buildings than before – without applying for planning permission or a building permit.
The new regulations offer greater freedom in how the floor area may be used, greater scope for lofts and better conditions for creating a fully equipped house with kitchen, bathroom and proper sleeping areas.
The possibilities are, however, still affected by the conditions of the location – for example the local detailed development plan, shoreline protection rules or special protection areas. With the right interpretation of the rules, it is often possible to achieve more than you might initially think.
Quick overview of the rules:
Within a detailed development plan
Total permitted floor area of up to 45 sqm per plot
The largest building may be 30 sqm
Maximum ridge height: 4 metres
Outside a detailed development plan
Total permitted floor area of up to 65 sqm per plot
The largest building may be 50 sqm
Maximum ridge height: 4.5 metres
Useful info
The permitted floor area can be divided between several buildings
The additional building must be positioned close to the main building
Certain installations (e.g. water and drainage) may require registration
Local regulations and protection areas can affect your options
Unsure what applies to your property? We will help you work out the details.


The rules in practice
Within a detailed development plan – up to 45 sqm
If your property is within a detailed development plan area, you may build planning-exempt ancillary buildings with a combined floor area of up to 45 sqm. The largest individual building may be 30 sqm and up to 4 metres to the ridge.
The permitted development area can be split – for example one building of 30 sqm and a smaller one of 15 sqm. With the new height regulations, even 30 sqm is sufficient for a fully equipped house with a sleeping loft, kitchen and bathroom.
Outside a detailed development plan – up to 65 sqm
There are greater options for properties outside the scope of a detailed development plan. Here you can build up to 65 sqm per plot without a building permit. The largest building may be 50 sqm and up to 4.5 metres tall.
The extra height makes a clear difference. A loft becomes not just a sleeping space, but a fully usable extra room. The total area can also be split however you wish – for example 35 + 30 sqm, 40 + 25 sqm or multiple smaller buildings.
In practice, this means that a planning-exempt building can be a fully independent second holiday home, a generous guest house or a compact home with every modern comfort.

More than an ancillary building
Planning-exempt houses can make all the difference to your property
The new rules make it possible to build larger and taller than before – and above all to use the floor area more thoughtfully. Up to 50 sqm and a ridge height of 4.5 metres allows for a house with a properly spacious kitchen, bathroom, bedroom and loft.
This means that a planning-exempt building doesn’t need to be an addition to your main building. It can stand as an independent building on the plot – with the same thought given to the floor plan, materials and architecture as with a larger house.
The ability to divide the total area also makes it possible to think about the bigger picture. One larger building for living in, and a smaller one for a sauna or a home office, maybe. Or several buildings that together create a coherent and structured farmstead feel.
What matters is not just how many square metres you can build – but how they are designed and used.


Turnkey planning-exempt houses
Same architecture. Same quality. Smaller scale.
Sommarnöjen has developed and built planning-exempt houses since the rules were first introduced. Over the years we have refined floor plans, construction methods and details – and delivered houses across Sweden.
Our planning-exempt houses are designed with the same architectural ambition as our larger models. The proportions, natural light and material choices are carefully refined from the first drawing, to work in harmony with the main building and create a unified feel on the plot.
The houses are built to completion indoors in our own factory and delivered with the kitchen, bathroom, fixtures and fittings all in place. The interior fittings are made in our own joinery workshop, in high-quality solid wood. Once the house is lifted into place, it is in effect ready to use.
We help you to make the most of the planning-exempt opportunities that apply to your property – and to create a house that adds value to it.
Our planning-exempt houses
Find your size, function and floor plan
At the core of our planning-exempt range are our complete dwellings in various sizes, from 15 to 50 sqm, all of which have a social area, kitchen, bathroom and separate sleeping spaces. In our Tidlös and Klassisk architectural styles, an integrated sleeping loft is also included as standard.
Complete houses
Our complete houses are based on four well-developed base floor plans, all of which can be ordered in different sizes and architectural styles.

Berg 50 Max
Long, narrow houses with an open-plan living room and kitchen at one end and two bedrooms at the other.

Berg 50
Long, narrow houses with generous windows. Spacious living area with kitchen on one side and a master bedroom on the other.

Berg 40 Max
Long, narrow houses with an open-plan living room and kitchen at one end and two bedrooms at the other.

Berg 40
Long, narrow houses with generous windows. Spacious living area with kitchen on one side and a master bedroom on the other.

Berg 30 Max
Living space with kitchenette facing the gable end and a highly efficient private area with two bedrooms and bathroom.

Berg 30
Living space with kitchen on one side and one bedroom on the other. Clear separation between social and private zones.

Hav 50
A square form with a glazed living room along the front and a private rear that provides seclusion.

Glänta 50
A centrally placed living room flanked by two more private areas. Creates a natural focal point and balance between the communal and the private.

Glänta 30
Centrally placed living room with functions at the gable ends. Creates space and balance despite the small footprint.

Glänta 15
A complete and fully equipped dwelling on the smallest scale.
Open living space with kitchen, bathroom and thoughtful storage. The Tidlös and Klassisk versions include an integrated sleeping loft that feels like a proper room – thanks to the greater ridge height.
Functional additions to your plot
A 30–50 sqm house doesn’t have to be a fully equipped home. It can serve a specific purpose on your property—as a comfortable guest house, a sauna house, a gym or a space for work and business.

Gästsvit 30 Bred
Centralt placerad entré med förvaring, och komplett badrum omgiven av två fina sovrum. Praktiskt och lätt att använda när gäster kommer ofta.

Gästsvit 30 Smal
Två bekväma sovrum på var sin sida av ett rymligt badrum. Avskilt och bekvämt.

Gästsvit 30 Slim
Lättplacerat smalt hus med två sovrum på var sin sida av ett komplett badrum.

Bastuhus 30 Bred
Entré till avskild spa-avdelning med bastu, separat dusch och toalett samt rymlig relaxdel med generösa glaspartier.

Bastuhus 30 Slim
Långsträckt hus med spa-känsla – sociala ytor, bastudel och separat dusch och toalett.

Flex 30 Bred
Hus med öppet grundutförande där du själv bestämmer innehåll och funktioner.
Architecture
Designed to work in harmony with what is already there
A planning-exempt building rarely stands alone. It is positioned in relation to a main building – and should contribute to the feel of the plot rather than compete with it.
In this context, proportions, roof pitch, the character of the facade and material choices are crucial, particularly on a smaller scale. A smaller building demands a high degree of precision. Every line is visible. Every intersection shows.
Our planning-exempt houses are designed with the same precision and architectural discipline as our larger houses, with understated character and a clear form. The choice of facade treatment, roofing material and details serves to adapt the new addition to both the site and the main building.
You have three architectural styles to choose from, all rooted in Sweden’s design tradition.

Modern
Understated and contemporary forms with refined geometry. A slender monopitch roof and generous windows admit light and create contact with the surroundings.

Tidlös
Clean architectural style with a distinctive apex roof and subtle window placement. A harmonious look that works in most settings.

Klassisk
A considered interpretation of Swedish building tradition. Apex roof with a pronounced overhang all round, genuine duplex glazing bars and details that also suit older buildings.
Thought goes into every square metre
In a smaller house, every surface matters. Storage, flow, natural light and material choices must work together for the whole to function.
Our planning-exempt houses are delivered fully fitted out with kitchen, bathroom and built-in storage of the highest quality.
The floor plan and interior are developed together, guaranteeing that function and architecture are connected from the start.
We work with natural materials that take centre stage and contribute both character and durability, with the solid wood interior fittings made in our own joinery workshop. The finishes, treatments and colours are chosen to create calm and coherence – and retain their character over many years.
You have a choice of four interior styles, each with a different look and feel, but all defined by their quality and materials.
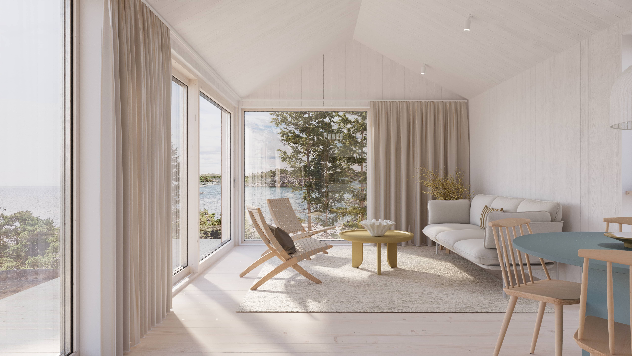
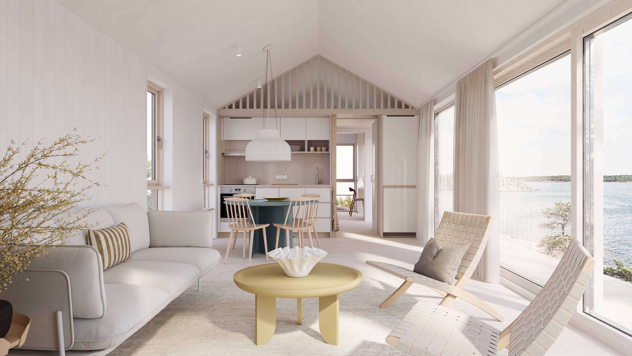
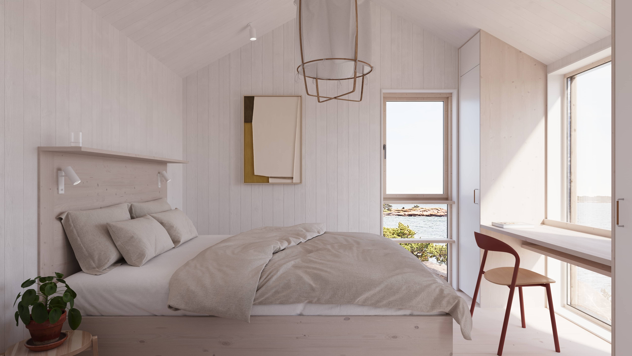
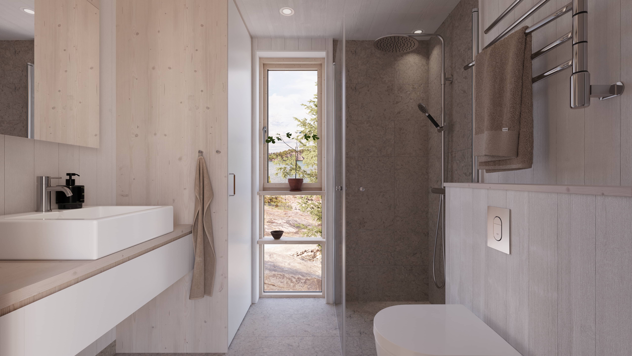
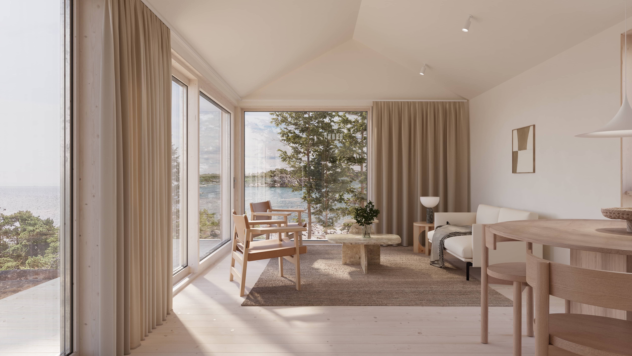
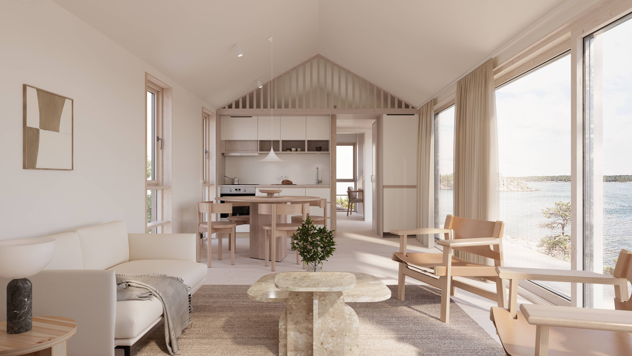
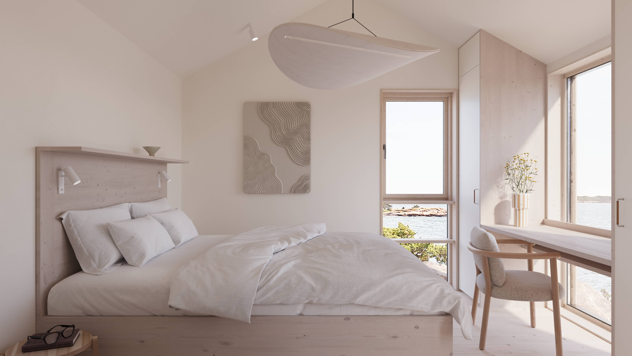
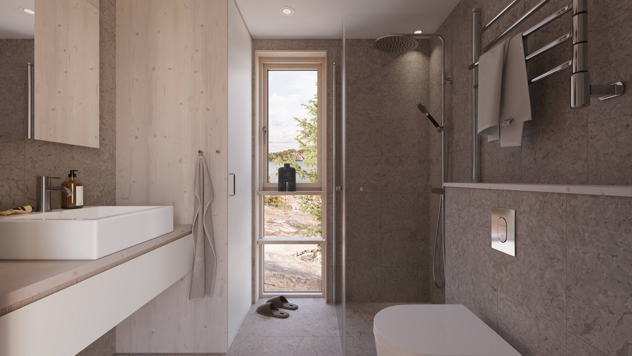
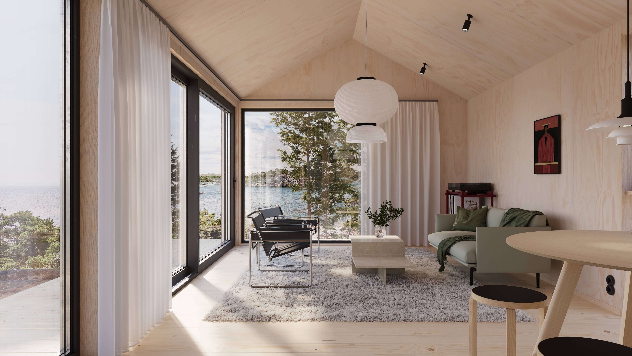
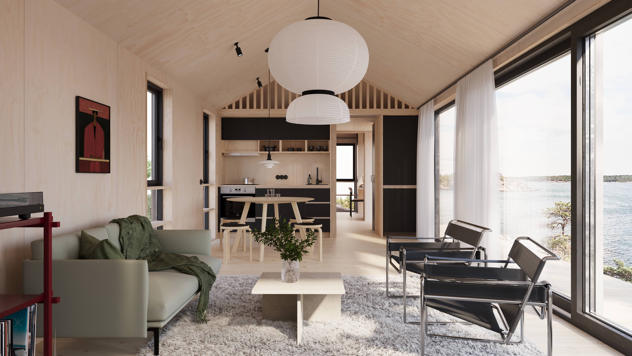
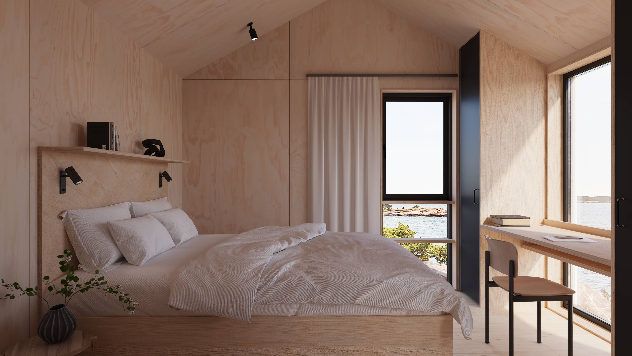
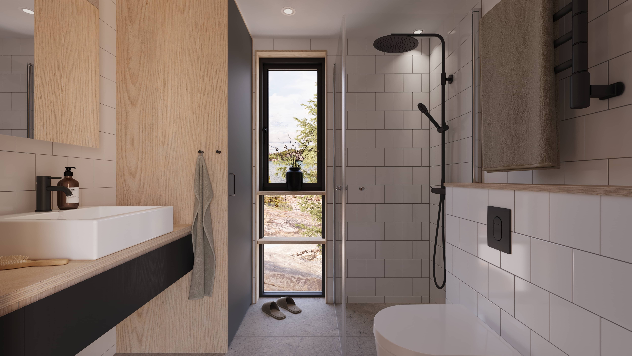
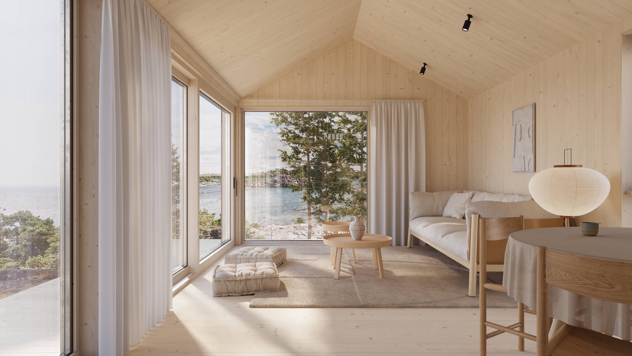
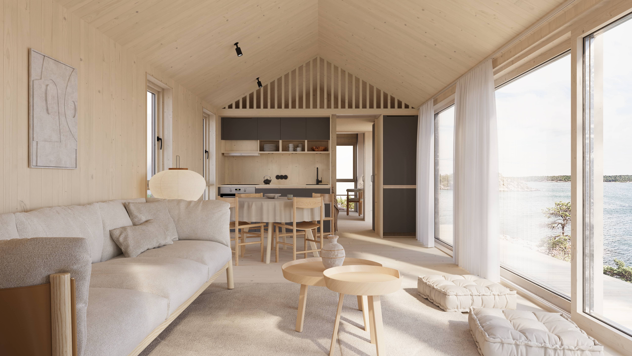
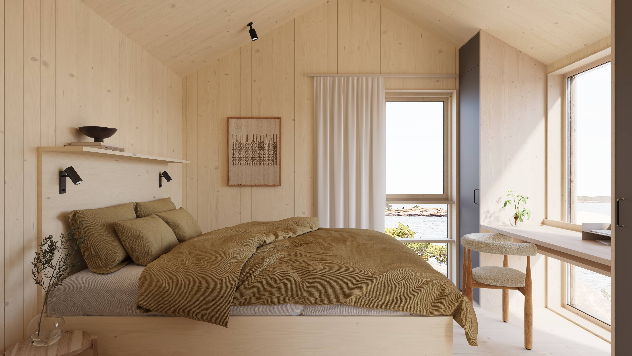
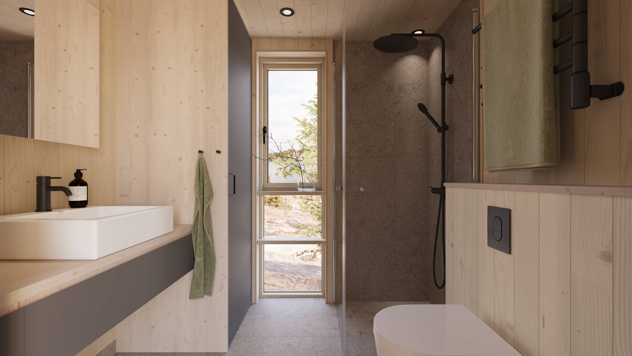
Natur
Sober
Rå
Varm
Floors and joinery in white waxed wood meet walls and ceiling in white painted wood cladding. An interior rooted in the classic Nordic home, light and serene.
Smooth surfaces in a warm shade of ivory. Cohesive and understated, with a soft and calming feel.
Birch plywood and dark details give a contemporary, pared-back look with a strong materiality.
Generous use of solid spruce creates a cosy and tactile environment.

Quality
Being planning-exempt doesn’t make our houses any less well-built. On the contrary, the smaller scale demands extreme precision and sound material choices.
Our planning-exempt houses are built with the same structure and the same care as our larger dwellings. The frame, facades and joinery are made in solid wood from Nordic forests. The surface treatments and details are chosen to be hardwearing and to age beautifully.
The houses are produced to completion indoors in our factory, protecting the structure from moisture and giving our craftspeople the time to work calmly and carefully. The result is consistent quality, a top-level finish and a robust feel that is apparent the moment you step inside.
The difference lies not in the number of square metres, but in how the house is built. In the weight of the doors and cabinets, in how the materials meet each other and in the unified whole that lasts year after year.
Read more about our craftmanship
From site conditions to finished house
Building without the need for a building permit can seem straightforward on paper. However, avoiding problems further down the line requires a thorough review of the plot’s conditions – both legal and physical.
We always start with a thorough analysis of what you are permitted to build on your specific property. This concerns whether the location is within or outside a detailed development plan, or subject to shoreline protection rules, plus the distance to the boundaries, placement in relation to the main building and any specific protections. Technical matters such as water, drainage and other notifiable factors are also factored in early in the process.
Within these parameters, we look at how your needs can best be met within the planning-exempt area – or whether it might be better to apply for a building permit for a larger or different solution. In many cases, planning-exempt measures can be combined with ones that do require a building permit, in a way that allows more freedom than you might think.
Once the direction is clear, we help you choose the model and adapt it to the location. All the choices are consolidated in a clear quote with a fixed price. The house is then manufactured to completion indoors in our factory and delivered to the plot in finished volumes.
You have a single point of contact throughout the project. We keep the architecture, engineering, production and delivery together within the one project – so the path from first conversation to finished house is mapped out clearly and securely.
Read more about our processAgreement and responsibilities
Clear responsibility in every arrangement
Building on your own plot – even with a planning exemption – is a considerable investment, so it is important for the responsibilities, scope and costs to be clearly defined from the outset.
The quote you receive from us is thorough and detailed, setting out a fixed price for the house, transparent delivery terms and a clear description of what is included. You know what you are ordering and when the house will be ready to use.
You can choose between different types of agreement depending on how much of the project you want us to be responsible for.
Essential Service
We deliver your fully assembled house at a fixed price.
You procure the groundwork yourself and are responsible for any developer’s costs.
Complete Service
We coordinate the entire project – including any applications required and procurement of groundwork – and take on ten-year liability for the whole thing.
We deliver a fully assembled house at a fixed price.
You cover the actual cost of groundwork and any developer’s costs.
Complete Service – Fixed Price
The project is carried out in the same way as with Complete Service.
The fixed price includes the fully assembled home, groundwork and any developer’s costs.
The agreement you sign with us is subject to certain conditions. If the site survey shows that the house cannot be delivered without additional costs, or the necessary permits are not granted, the agreement will be cancelled, giving you the peace of mind you need.

Sustainability
A smaller building should not be a temporary solution. It should withstand everyday life, weather and use – and continue to work for many years.
For us, sustainability starts with the design and material choices. We build in solid wood from Nordic forests and use surface treatments chosen for easy maintenance and dignified aging. The colours and treatments are carefully chosen with regard to both the environment and the indoor climate.
All the houses are manufactured indoors in our own factory, minimising moisture risks and giving better control over both resources and quality. Production takes place within a Swedish craft tradition of efficient material use and good working conditions.
Sustainability is also about building correctly from the start. A well-planned house with well-chosen materials and robust construction does not need to be replaced or restored. In the long run, this is the most responsible way to build.
Read more about sustainabilityFrequently asked questions about planning-exempt houses
No. You do not need a building permit if the house meets the requirements for planning-exempt ancillary buildings or ancillary dwellings under the current rules.
Within a detailed development plan, the largest building may be up to 30 sqm, with a total permitted floor area of 45 sqm per plot.
Outside a detailed development plan, the largest building may be up to 50 sqm, with a total of 65 sqm per plot.
To qualify as planning-exempt, the house must also meet requirements concerning placement, height (max 4 and 4.5 metres to the ridge respectively) and its relationship to the main building. Size is not the only deciding factor.
We always review your property’s conditions before the project starts, to ensure the house can genuinely be built without a building permit under the current rules.
The Attefall house (Sw: Attefallshus) is an established term often used for the largest planning-exempt house on the plot – 30 sqm within a detailed development plan and 50 sqm outside one.
The term planning-exempt houses is broader. It covers the entire permitted floor area (45 or 65 sqm) and can consist of one or more buildings – for example a house of 30 sqm and a smaller building of 15 sqm.
In practice, an Attefall house is therefore a type of planning-exempt house, but not all planning-exempt houses are necessarily an Attefall house. We help you determine which solution is best for your plot.
Yes, in most cases registration and clearance to start are required before construction can begin, even if the building itself is planning-exempt.
In addition, installations such as water and drainage may require a specific assessment. The rules can also be affected by local regulations, shoreline protection rules or special protection areas.
Planning exemption does not mean that all other regulations cease to apply. Our process includes establishing early on whether any registration or supplementary assessment is needed, so the project can be completed without any surprises.
A planning-exempt house must be placed in proximity to the main building. In practice, this is often interpreted as within approximately 25 metres, but the exact assessment can vary depending on the layout of the plot and local conditions.
Placement is also affected by the distance to plot boundaries, roads and neighbours. If the house is placed less than 4.5 metres from the plot boundary, the neighbour’s consent may be required.
It is therefore important not only to consider the size of the building, but also where it is located on the property. We always analyse the site plan and conditions before design work begins.
Yes, in some cases special regulations can restrict the ability to build even if the project is fundamentally planning-exempt.
This may apply in the case of factors such as:
Shoreline protection
Heritage environments or listed buildings
Areas of national interest
National defence interests
Special planning conditions
A building permit exemption does not mean that all other regulations cease to apply. This is why we always carry out a review of the property’s legal status before proceeding, to ensure that the project is on a sound footing.
This depends on how the building is classified and used. If the building is designed as an ancillary dwelling – that is, an independent residence with a kitchen and bathroom – it may be subject to certain accessibility requirements under current building regulations.
The requirements may affect factors such as:
Entrance design
Bathroom dimensions
Door dimensions and clear opening widths
If the building is instead an ancillary building without a residential function, the requirements may be different.
We establish early on how the house is to be classified and adapt the solution so that it meets the applicable regulations where required.
Yes. In many cases, it is possible – and strategically sensible – to combine planning-exempt builds with one that requires a building permit.
Viewing the property’s total development rights as a whole often makes it possible to create a more functional and better long-term solution than if each measure is considered in isolation.
We always analyse whether the planning-exempt route is most advantageous – or whether a combination gives greater value and better architecture.
Since our houses are manufactured to completion indoors in our factory, the on-site construction time is short. The houses can also be produced and delivered all year round.
Once the conditions have been reviewed and an agreement signed, a clear delivery plan is drawn up. Production takes place under controlled conditions, and the house is delivered to the plot as a complete volume.
You are always given a fixed delivery time that allows you to plan moving in and other measures well in advance.
The price for each model is clearly shown on the relevant model page and in our complete price list.
Our prices always include:
Fully assembled house
Transport throughout Sweden
Crane lift on site
So you know exactly what the house will cost in its delivered condition. Any groundwork and other options are handled according to the chosen agreement type and presented clearly.