
Architect-designed permanent homes in natural materials – for everyday living, all year round
For many people, it starts with a longing for something that feels more authentic. A home where the materials are real, nature is close by, and the house has a clear connection with its surroundings. This feeling is often associated with holidays – not everyday life.
But who’s to say a permanent home can’t bring the same kind of joy.
Sommarnöjen’s homes are designed for people keen to bring more calm, simplicity and nature into their daily lives. Houses that work day to day, but never lose their character. Homes where practicality and authenticity can exist side by side.
Turnkey homes for everyday living all year round
Sommarnöjen’s houses, packed with rural character, are created to function in everyday life, without losing touch with nature. Shaped by their sense of place, they are built from materials that belong in the landscape and age beautifully over time.
Our larger house models are designed for long-term living, with spacious kitchens and bathrooms, plenty of storage and well-considered solutions. They offer generous living spaces, multiple bedrooms and often two bathrooms, giving you a home with room for family, work and the changing seasons.
Working from our base models, we can adapt the size, floor plan, windows and details to suit both the plot and your needs.
All the turnkey houses embrace natural materials and Sommarnöjen takes full responsibility throughout the project, providing a reassuring path from first idea to moving in – and a home where everything comes together beautifully.


Architecture
Sommarnöjen’s architecture is rooted in a gentle and carefully considered design language, giving the houses pleasing proportions, simple volumes and a clear overall composition within which every element has its purpose. The result is a building that feels balanced and pleasant to live with over time.
The three architectural styles share the same foundation of quality and care, but with their own take on the forms and details.

Modern
Pared-back and contemporary forms with clear geometry. Generous glazing and clean volumes bring light, space and a natural connection between inside and outside.

Tidlös
Balanced architecture with clear proportions. Apex roofs, considered window placement and open spatial flows create homes that are easy to live with and that retain their character over time.

Klassisk
An understated take on Sweden’s building tradition. Thoughtfully designed roofs, genuine duplex glazing bars in the windows and carefully crafted details make these homes perfect for sensitive environments.
Interior
The inside of a Sommarnöjen house is designed for everyday living. The interiors are carefully laid out from the start and delivered fully fitted, with high-quality kitchens, bathrooms and storage – chosen to work together and stand up to everyday use.
We work with natural materials that take centre stage, offering both character and hardwearing solidity. The joinery is made in our own workshop to ensure precision and durability. The colours, surfaces and finishes are chosen to create calm and coherence – transcending short-term trends.
You have a choice of four interior styles, each with a different look and feel, but sharing the same foundation of aesthetics, function and longevity.
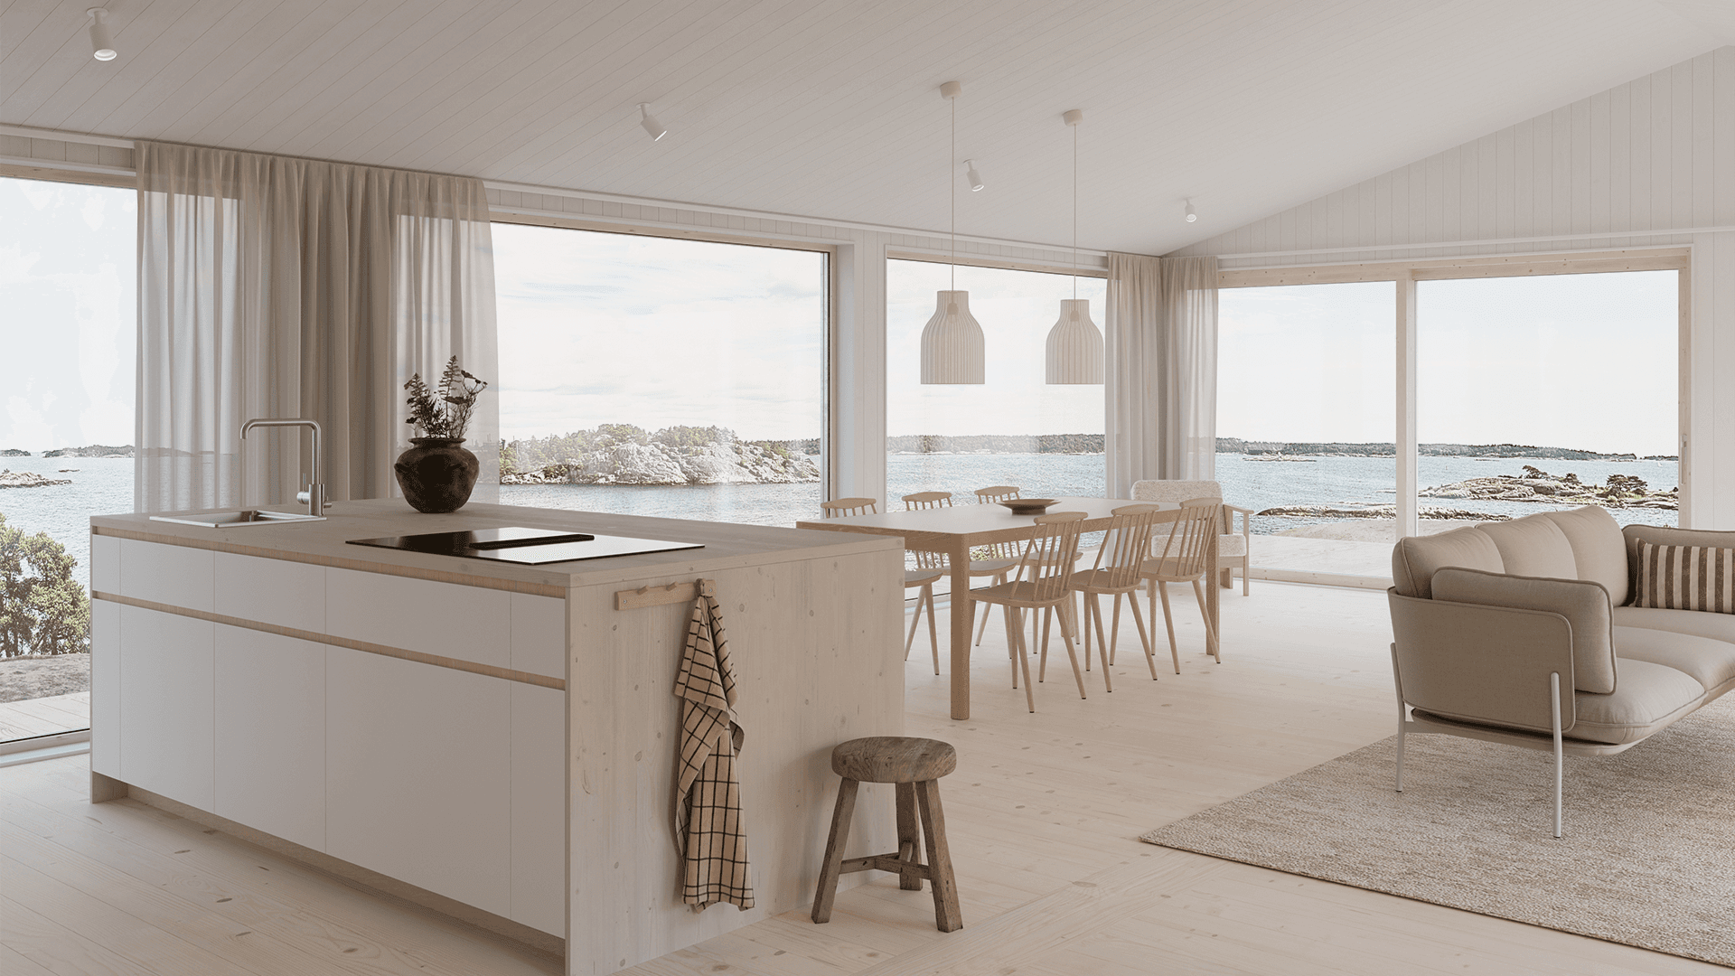
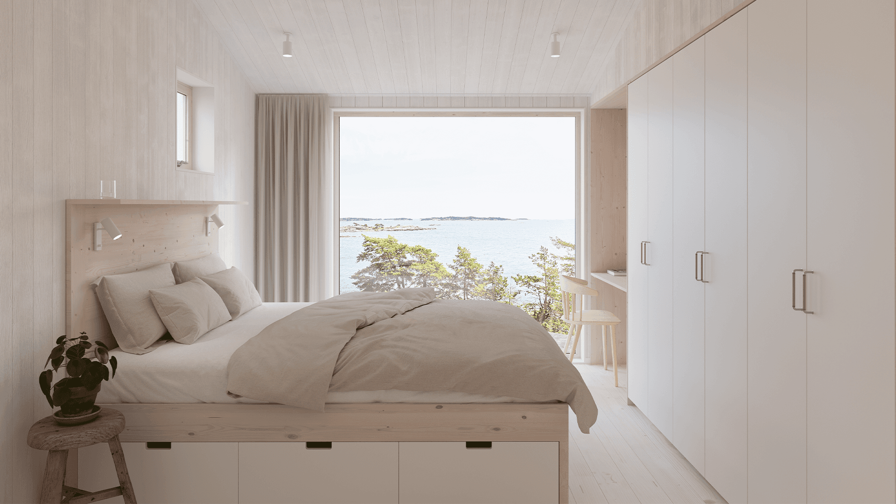
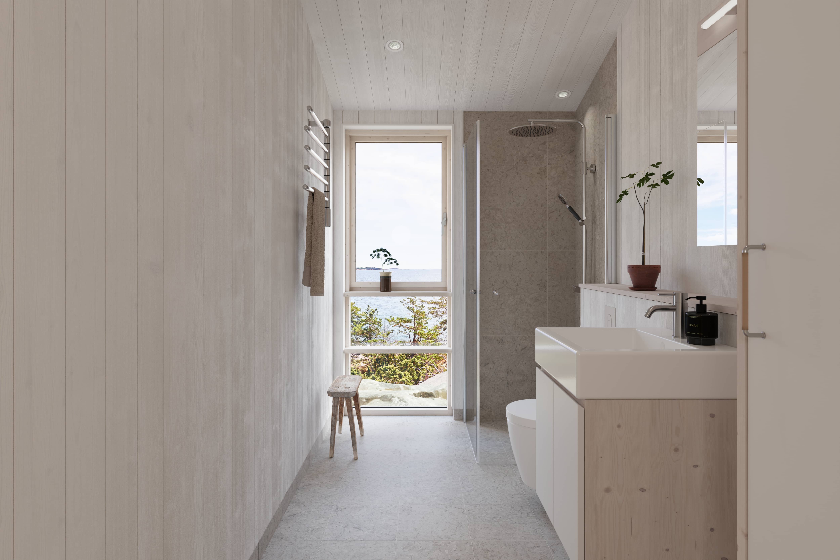
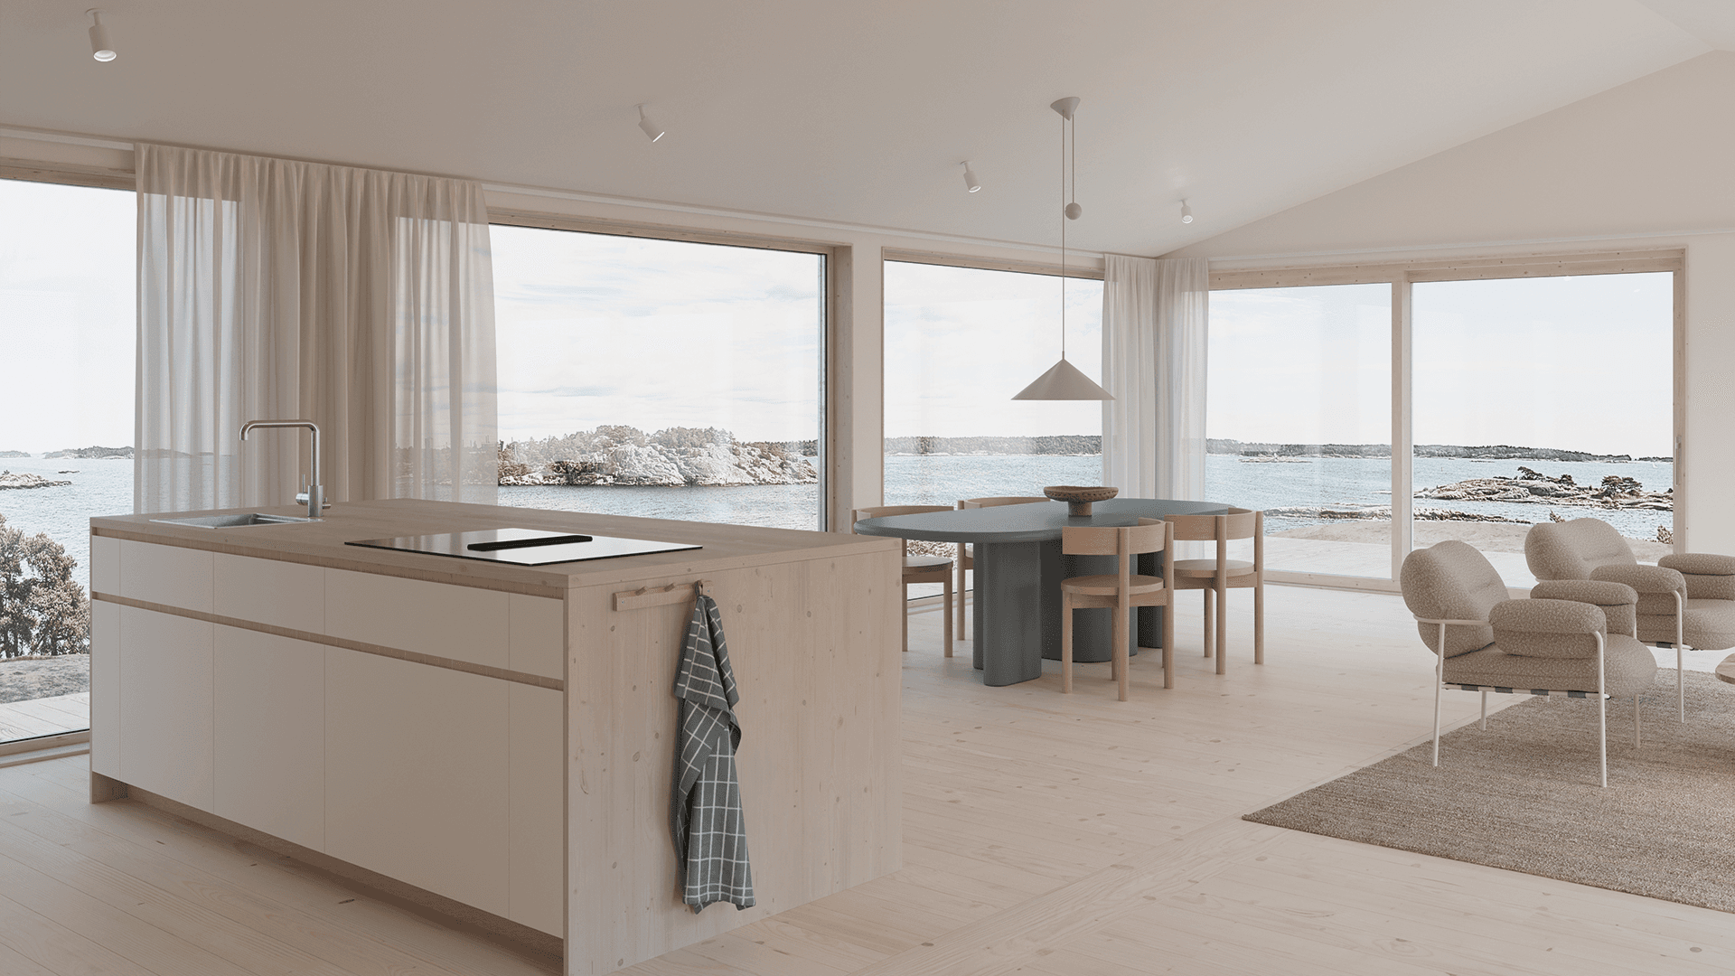
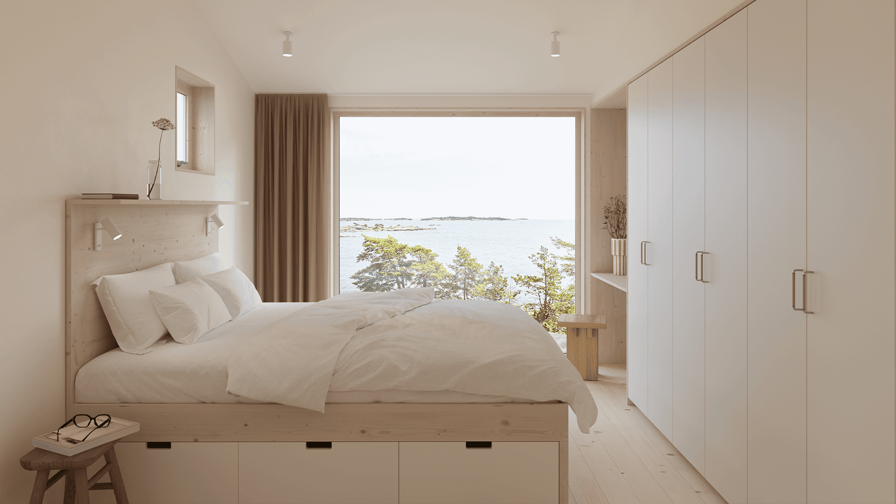
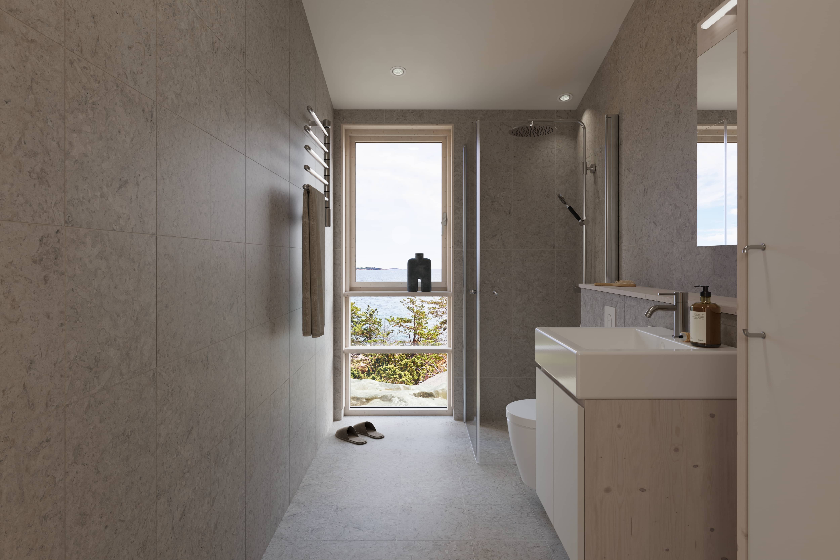
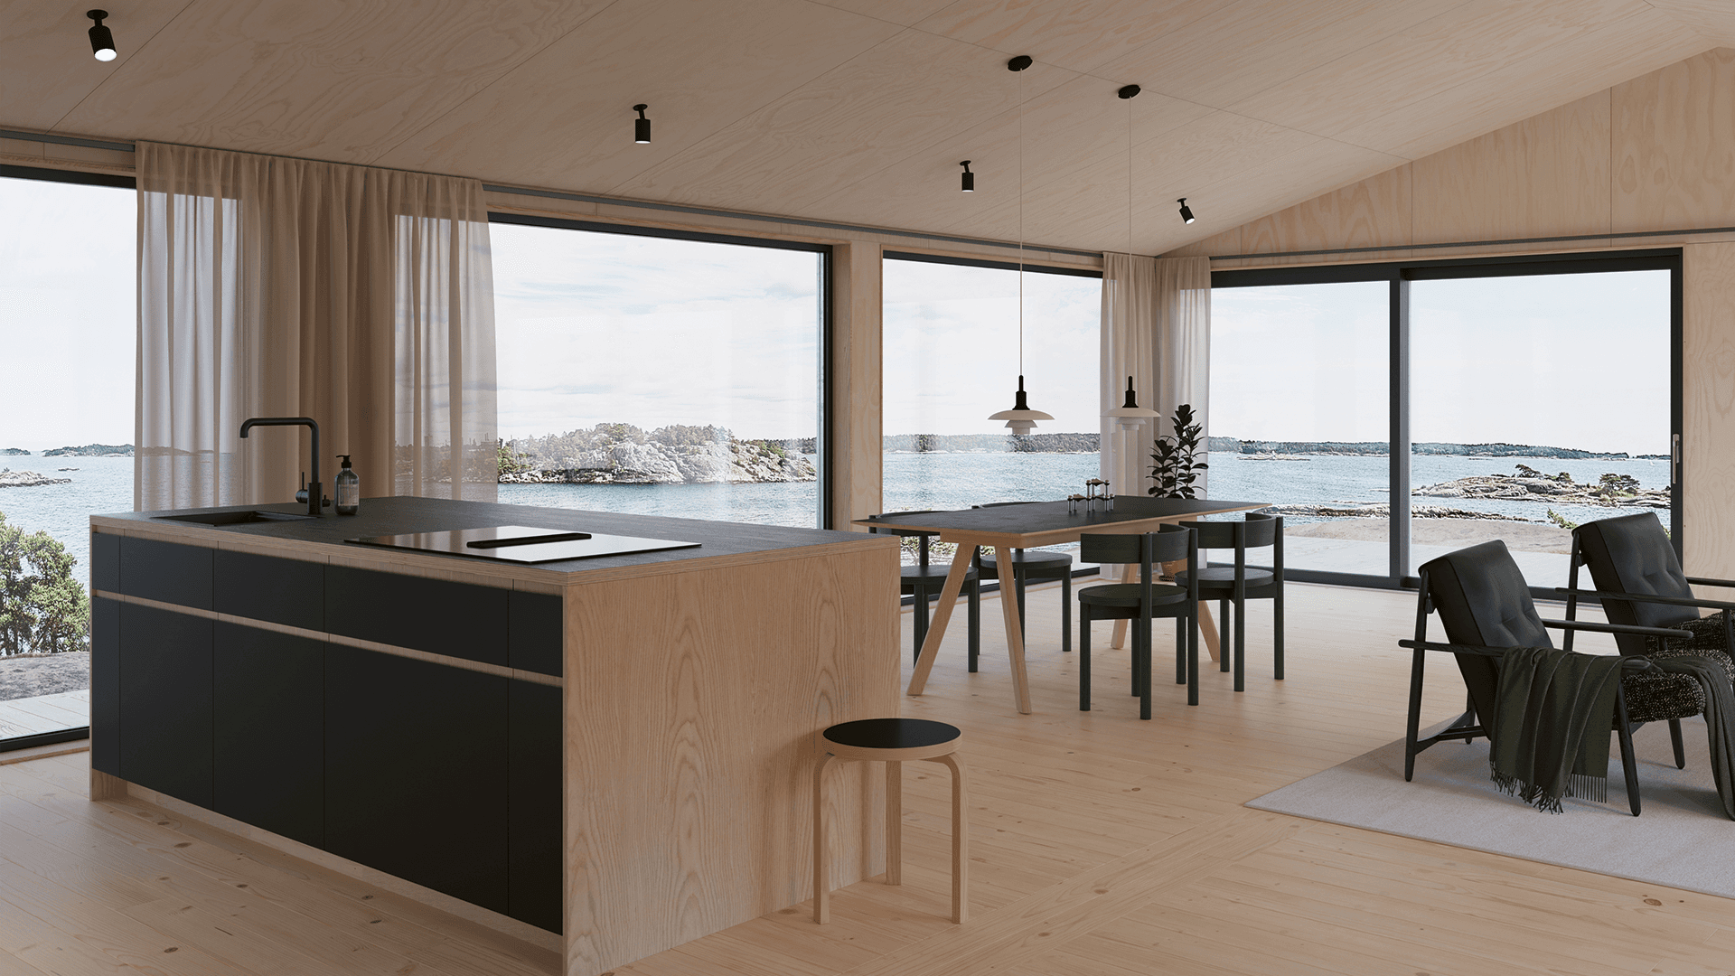
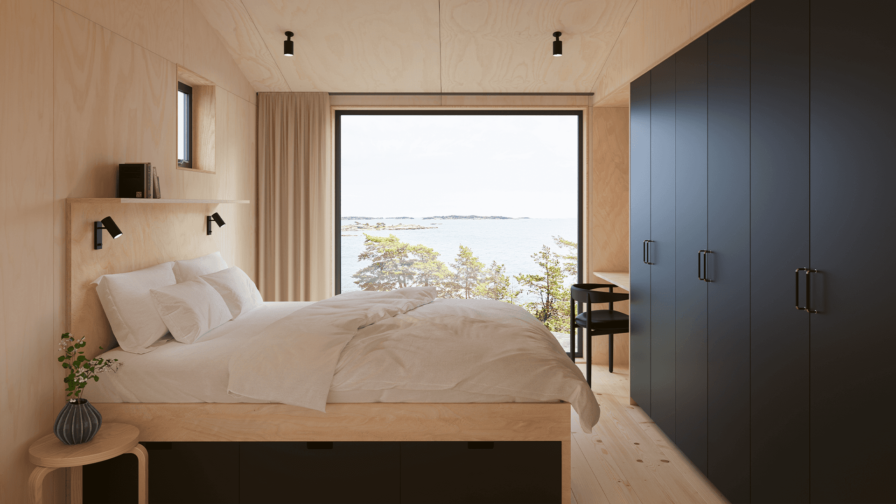
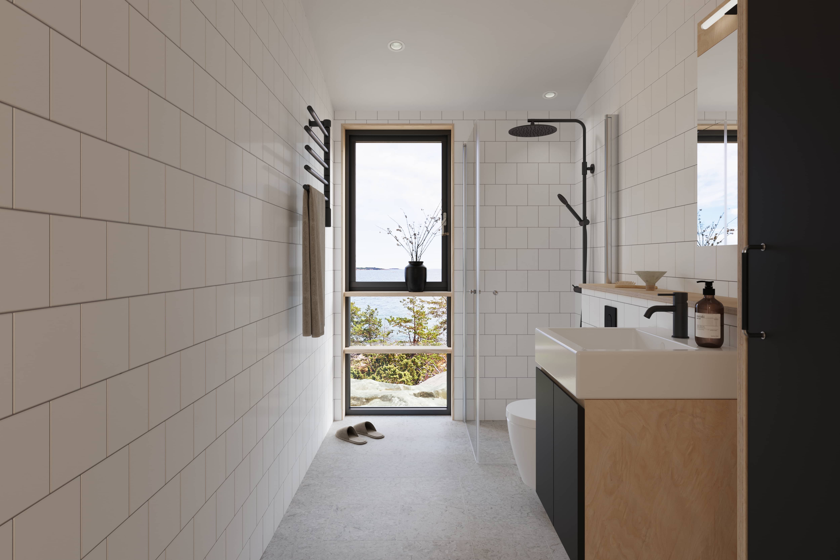
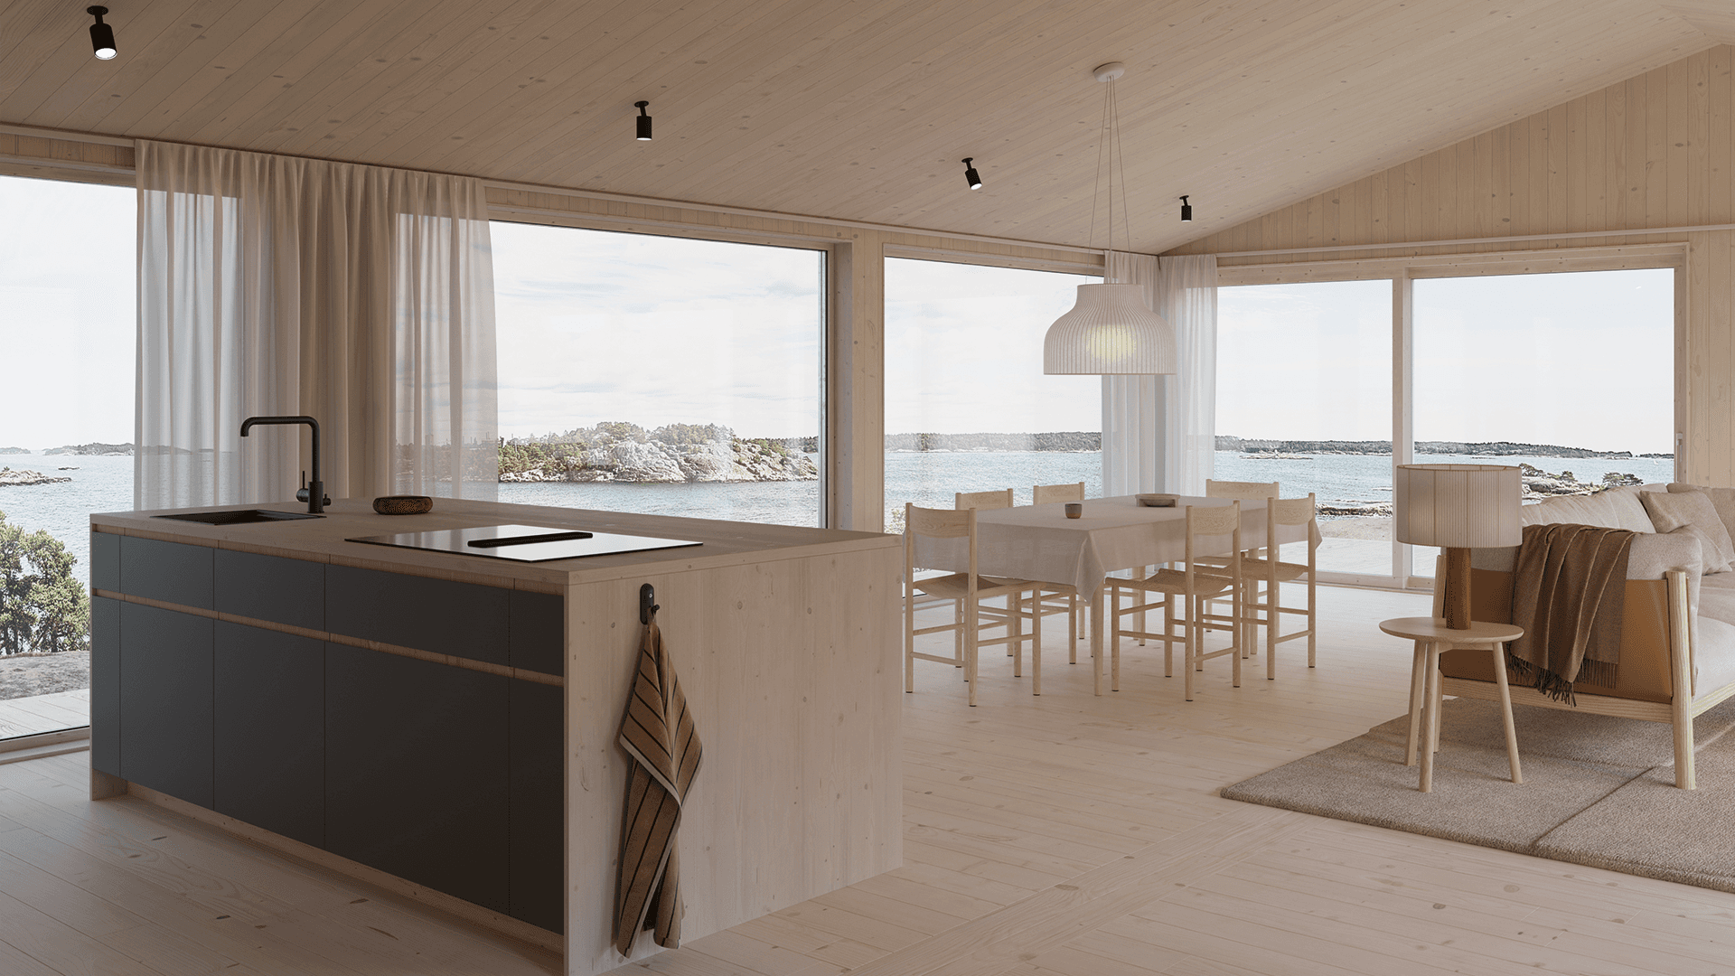
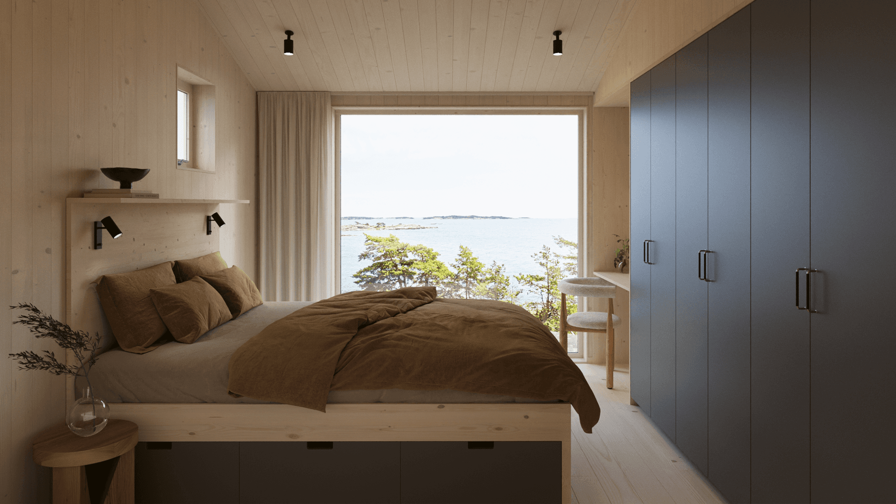
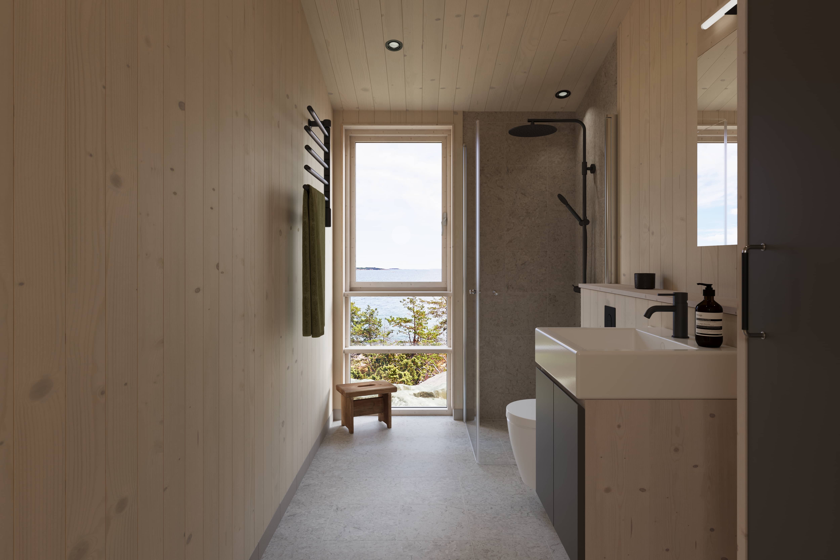
Natur
Sober
Rå
Varm
Light and understated with wood as a strong presence. Sympathetically treated surfaces create an interior with a calm rhythm and a natural feel.
Coherent and peaceful, with no bold contrasts. Smooth surfaces in warm tones create a balanced interior that allows the rooms to be used flexibly over time.
Pared-back and contemporary with a clear sense of materiality. Natural plywood and darker details create a graphic look that allows structure and function to shine through.
Cosy and tactile. Solid wood surfaces add depth, warmth and a strong presence to the interior.

Robust construction for year-round living
Living in a home all year round demands quality at every stage. The structure, materials and details need to work day to day – not just look good when the house is brand new. Sommarnöjen therefore builds houses with a focus on robust solutions and long-term thinking.
Our homes are made from natural materials chosen to withstand use, aging and the Nordic climate. The wood, surface finishes, fixtures and fittings are carefully considered in terms of how they will be used and how they work together, ensuring that the home retains its character even after many years of daily use.
Craftsmanship is central to the way our houses are made. Manufacturing in our own controlled indoor environment allows us to achieve high precision, consistent quality and reliable deliveries.
Read more about craftsmanshipQuality over square metres
The floor plan is crucial in a home that needs to work every day. It is all about how the rooms relate to each other, the flow through the house and how the spaces are used over time – not just about the number of square metres.
Every plot has its own defining features, and every family has its own way of living, which is why Sommarnöjen offers several different floor plans within each house size. This makes it easy to start with a basic concept that works for the plot, and then explore and adjust the details to suit your own preferences.

Glänta
A centrally placed living room flanked by two more private areas. Creates a clear focal point in the home, with connections in several directions and a natural division between shared and private spaces.

Hav
A generous living room running the length of one long side gives a sense of space and a clear focus. The more enclosed rear section creates privacy and a warm embrace.

Sjö
A spacious living room along one end gives views in multiple directions. The private zone gathers the bedrooms and bathroom in the other part of the house.

Äng
Two offset volumes – one social and one private. The floor plan offers views in multiple directions and creates natural outdoor spaces close to the house.

Duo
Flexible angled houses that can be adapted to the shape and position of the plot. Allows for sheltered outdoor spaces and a building that works with the character of the plot.

From plot to finished home
Building a permanent home is a project involving a whole host of decisions and a long time horizon. That is why we employ a clear and structured approach that gives you oversight and reassurance – from the first conversation to moving in.
The process begins with understanding the plot and how the home will be used day to day. The plot’s qualities, natural features, light and surroundings are weighed together with the question of form and function. From this starting point, we take a house model as a base and adapt it step by step until everything comes together – or we create an entirely new home, designed around you and your plot.
Once the design is confirmed, Sommarnöjen takes responsibility for all the coordination. The architecture, design, production and delivery are all held together in a coherent process, with clear milestones along the way. Your home is lifted into place in finished volumes with all the interior complete, and our team assembles the volumes within a few days.
With every aspect of the project managed in the same organisation, the execution is as well considered as the architecture – creating peace of mind all the way to moving in.
Clear responsibility, whatever the arrangement
Building a home for permanent living is a major undertaking, making clear agreements and defined responsibilities essential for trust in the project at every stage – from the first decision to having a finished home to live in.
The quote you receive from us is thorough and easy to understand. It states a fixed price for what is included, clear specifications and defined delivery terms, so you know what you are ordering, what is included in the agreement and when your home will be ready to move into.
You can choose from three types of agreement, depending on how much responsibility you want us to take in the project:
Essential Service
We deliver your fully assembled house at a fixed price.
You procure the groundwork for the plot and are responsible for any developer’s costs set by the local authority.
Complete Service
We take responsibility for the entire project, including applications, procurement and coordination of groundwork – and take on ten-year liability for the whole thing.
We deliver your fully assembled house at a fixed price.
You cover the groundwork and developer’s costs at actual cost.
Complete Service – Fixed Price
We carry out the project in the same way as with Complete Service.
The fixed price includes the fully assembled home, groundwork and developer’s costs.
The agreement you sign with Sommarnöjen is subject to certain conditions. If the site survey shows that the house cannot be delivered without additional costs, or if the building permit and other necessary permissions are not granted, the agreement will be cancelled. This provides peace of mind even if circumstances change.

Sustainable homes for everyday living all year round
Sustainability is an integral consideration in any home that needs to work day in and day out. Sommarnöjen’s approach focuses not on add-ons, but on how the homes are conceived from the start.
We choose natural and proven materials that tolerate use, age well and can be easily maintained. We use solid wood flooring from Nordic forests, non-toxic paints and oils, porcelain tiles in calming tones and finely crafted joinery with the scent you expect from real wood.
Local sourcing is a natural part of how we work – in terms of both materials and people. Within a Nordic craft tradition, we create homes that are built to last.
Read more about sustainabilityFrequently asked questions about our rural permanent homes
Yes. Our houses are designed to function as year-round residences in the Nordic climate, with the structural frame, insulation level, windows, installations and materials specified accordingly. They are proper residential homes, designed to be lived in every day.
If the home is to be registered as a permanent residence, we ensure that the heating solution meets the applicable energy requirements. This could be a modern air-to-air heat pump or a water-borne heating system, depending on the home and its location.
With most local authorities, you can apply for a building permit either as a holiday home or as a permanent residence. The chosen classification affects the requirements in areas such as accessibility and energy performance. Whatever the type of building permit, there is normally nothing to prevent you from living in the home permanently.
If you apply for a building permit as a permanent residence, we will carry out the required accessibility adaptations and energy calculations. We will also recommend which heating system best suits the home and its location.
Yes. Our houses are based on carefully developed standard models that can be adapted in terms of size, floor plan, window placement and details. Any adaptations have to take into account the architectural integrity of the house and the conditions of the plot. We can also develop entirely bespoke solutions, if the plot or the client’s needs require it.
The actual construction time on the site is relatively short, as the house is manufactured to completion indoors in our factory and delivered in finished modules. Once the home has been craned into place, the modules are assembled and completed within a few days. The total project time is affected by the groundwork, building permit application and preparatory work, but on-site production is efficient and not dependent on weather conditions.
You can choose between three agreement options:
Essential Service: we deliver the fully assembled home at a fixed price.
Complete Service: we coordinate the entire project including groundwork and retain overall liability for ten years.
Complete Service Fixed Price: the entire project is carried out at a fixed price and within the agreed scope.
Your choice determines how much responsibility we take for the overall project and how the cost of groundwork and developer commitments are handled.
Yes. We work with natural, proven materials chosen for long life and ease of maintenance. Nordic timber, carefully chosen surface treatments and robust construction make the house fully prepared for use, maintenance and dignified aging over a long period. For us, sustainability means getting things right from the start, so the house doesn’t need any remedial work.
Yes. Many people choose to add features to their property over time, for example a guest house, studio or sauna. Our houses are designed to form part of a larger whole on the plot. When future additions are planned, we ensure that new buildings work architecturally and functionally with the existing home.
Before the agreement is signed, you will receive a detailed quote with a fixed price for the house and a clear description of what is included. The quote is thorough and detailed, so you can clearly see the scope, the terms of delivery and the allocation of responsibilities.
If you choose our Complete Service Fixed Price, the fixed price also covers groundwork and developer’s costs within the agreed scope. Transparency is key – you should be able to make decisions on clear and comparable terms.
You will receive a confirmed delivery time before you sign your agreement. Because the house is manufactured to completion indoors in our factory, production is less dependent on weather than a traditional on-site build, which makes delivery highly reliable.
The confirmed schedule enables you to plan your move-in, the sale of your current home or other practical decisions well in advance.
Before production begins, we carry out a site survey to ensure that the house can be delivered to the site as planned. The agreement is conditional on delivery being possible without additional costs and on a building permit and other necessary permissions being granted.