
Turnkey Attefall houses with considered architecture and reliable delivery
Sommarnöjen created Sweden’s first Attefall house back in 2014 and has since led the way in developing small houses of high quality. Today, an Attefall house is more than an ancillary building on the plot. The new rules that came into force on 1 December 2025 have expanded the possibilities – in terms of area, height and function.
The phrase Attefall house (Sw: Attefallshus) is still commonly used for the largest additional building you can build without needing a building permit. In practice, it relates to an area of permitted development that can be used within certain clear parameters.
The largest single building may be up to a set size and height, and the total area can be split between multiple buildings. This flexibility opens up options for more considered solutions than were possible before.
Rules for Attefall houses – overview
Within a detailed development plan
Total permitted floor area of up to 45 sqm per plot
The largest building may be 30 sqm
Maximum ridge height: 4 metre
Outside a detailed development plan
Total permitted floor area of up to 65 sqm per plot
The largest building may be 50 sqm
Maximum ridge height: 4.5 metres
Useful info
The area of permitted development can be divided between several buildings (e.g. 35+30, 40+25 or 45+10+10).
The building must be placed close to the main building and be smaller than the main building.
Local regulations, shoreline protection and special protection areas may affect your options.
Installations such as water and drainage may require registration even if the house is planning-exempt.
Unsure what applies to your property? We will help you work out what rules apply to your plot – and find the best route to a finished house.


Attefall houses 30 sqm or 50 sqm – what is the difference?
The difference between an Attefall house of 30 sqm and one of 50 sqm is greater than the numbers suggest – particularly as the height also increases.
With a ridge height of 4.5 metres, the loft in a 50 sqm house has an entirely different level of usability. The floor plan can also accommodate more separate rooms, a larger bathroom and better storage.
Attefall houses 30 sqm
30 sqm is enough for a complete, winterproofed house with kitchen, bathroom and separate sleeping spaces. With a carefully designed floor plan that makes good use of the loft, the house works comfortably all year round. Ideal if you want:
Independent guest house with all the home comforts, all year round
Accommodation for older children or parents
Home office, studio or sauna
Small-scale accommodation to rent out
Attefall houses 50 sqm
Outside a detailed development plan, the largest planning-exempt building may be 50 sqm. The extra area and height make it possible to create a truly independent house with a clear sense of space. 50 sqm works for:
Second holiday home on the plot
Small permanent home
Rental property
Multi-generational living
Our Attefall house 30–50 sqm
Since we created Sweden’s first Attefall house in 2014, we have developed a wide range of architect-designed Attefall houses of both 30 and 50 sqm.
All our Attefall houses are delivered as turnkey buildings, winterproofed for year-round use, with robust construction and authentic materials. They are designed to be used all year round – with a kitchen, bathroom, good storage and a floor plan that makes meticulous use of every square metre.
You can choose between complete dwellings and specialised solutions such as guest houses, saunas and flexible offices or studios.
Complete Attefall houses 50 sqm
50 sqm offers the opportunity to create a second holiday home on the plot, a permanent home or a rental property, with the same architectural quality as a larger house.
Our 50 sqm houses are designed as independent dwellings on a smaller scale, boasting a generous living space with kitchen, bathroom, storage and bedroom. In the Tidlös and Klassisk architectural styles, an integrated sleeping loft is included as standard, and with a ridge height of 4.5 metres, the loft is particularly usable. The Modern architectural style includes an integrated deck with pergola.

Berg 50 Max
Long, narrow houses with an open-plan living room and kitchen at one end and two bedrooms at the other.

Berg 50
Long, narrow houses with generous windows. Spacious living area with kitchen on one side and a master bedroom on the other.

Glänta 50
Centrally placed living room with views in two directions. Two bedrooms and a bathroom provide privacy on each side.

Hav 50
Square design with a glazed living room along the front and a more enclosed rear. Views in three directions and a sheltered private area with two bedrooms and bathroom.
Complete Attefall houses 30 sqm
For 30 sqm, we condense down the functions and establish a clear structure. The floor plan is a crucial factor here, and choosing a loft or deck is a great way to create the right kind of space. A sleeping loft is included in Tidlös and Klassisk. The Modern style includes a deck with pergola that enhances light and space.

Berg 30 Max
Living space with kitchenette facing the gable end and a highly efficient private area with two bedrooms and bathroom.

Berg 30
Living space with kitchen on one side and one bedroom on the other. Clear separation between social and private zones.

Glänta 30
Centrally placed living room with functions at the gable ends. Creates space and balance despite the small footprint.

Slim 30
Extra-narrow house body with wide windows facing the view. Adapted for narrow or challenging plots.
Specialised variants of 30 sqm

Gästsvit 30 Bred
Centrally placed entrance with storage and a complete bathroom, flanked by two comfortable bedrooms. Practical and easy to use when guests visit frequently.

Gästsvit 30 Smal
Two comfortable bedrooms on either side of a spacious bathroom. Private and comfortable.

Gästsvit 30 Slim
Long, narrow house with two bedrooms on either side of a complete bathroom.

Bastuhus 30 Bred
Entrance to a separate spa area with sauna, separate shower and toilet, plus a spacious relaxation area with generous windows.

Bastuhus 30 Slim
Long, narrow house with a spa feel, social areas, sauna and separate shower and toilet.

Flex 30 Bred
House with an open basic specification, allowing you to decide on the contents and functions yourself.

Flex 30 Slim
Long, narrow house with an open basic specification, allowing you to shape the contents and functions yourself.
Architecture
Designed for a smaller scale – with no less architectural impact
An Attefall house is positioned in relation to a main building, so it has to work in harmony with what is already there – in terms of proportion, materials and character.
On a smaller scale, every decision becomes more visible. The roof pitch, window placement and intersection between the facade and the ground are all immediately apparent. This is why we work with the same architectural discipline here as in our larger houses.
You have three architectural styles to choose from, all rooted in Nordic tradition.

Modern
Streamlined geometry and an understated design language. Slender monopitch roof and large windows onto the landscape create a connection with nature.

Tidlös
Balanced proportions and a distinct apex roof. Subtle window placement and generous glazing deliver light and harmony in most environments.

Klassisk
A pure interpretation of Nordic building tradition. Apex roof with a pronounced overhang and glazing with genuine duplex glazing bars give character and also suit older buildings.
Interior
Every square metre must earn its place
In an Attefall house, no space that can just be left to chance. Storage, flow and light must work together – in an interior with its own distinct character.
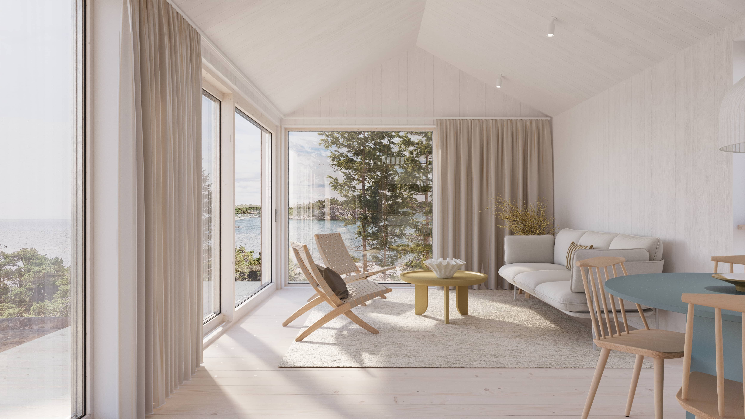
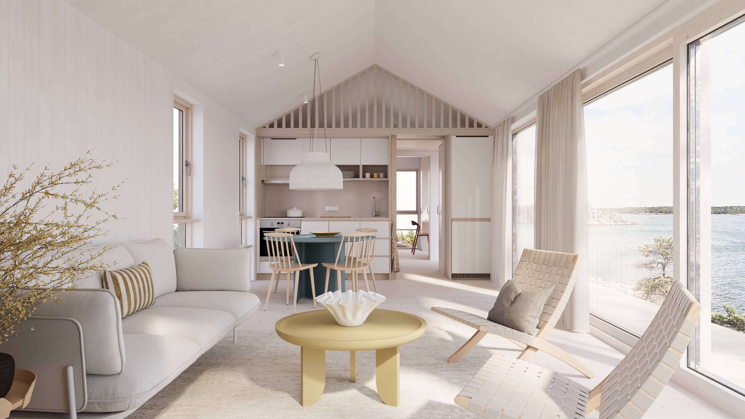
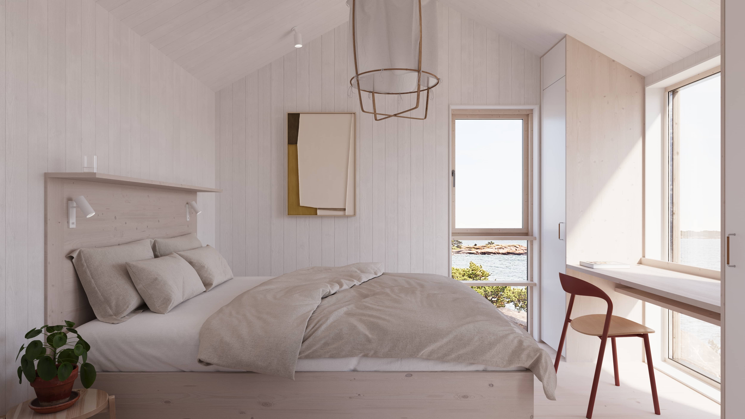
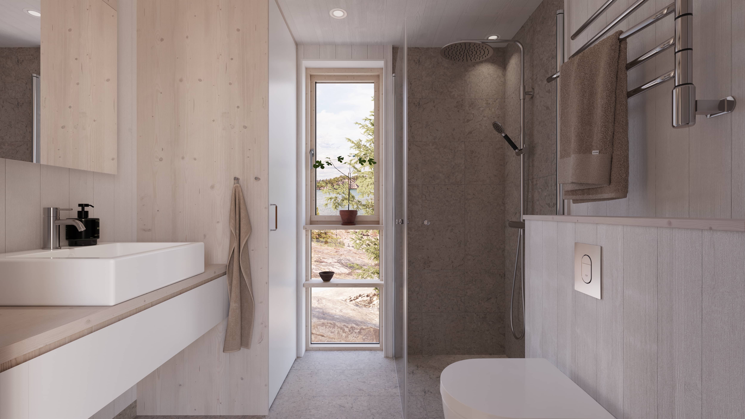
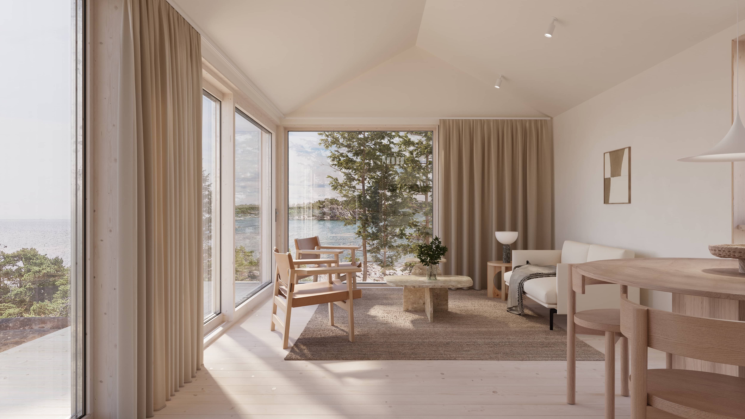
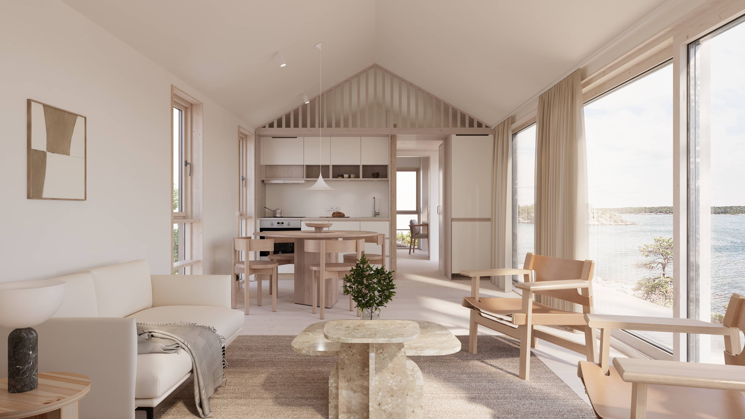
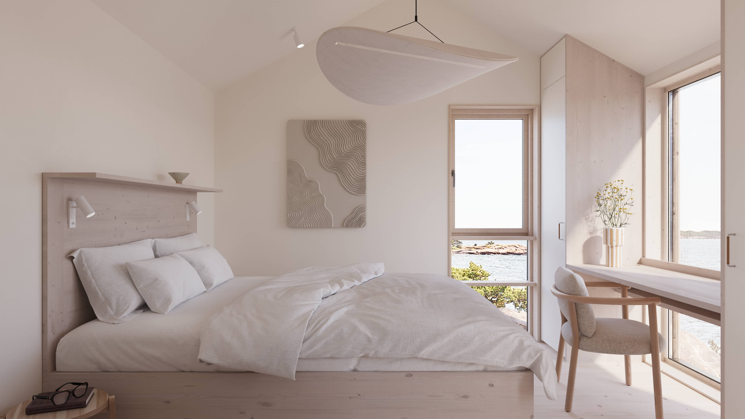
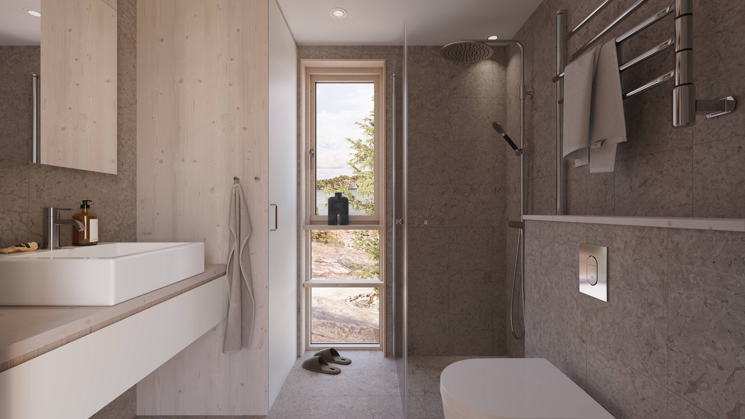
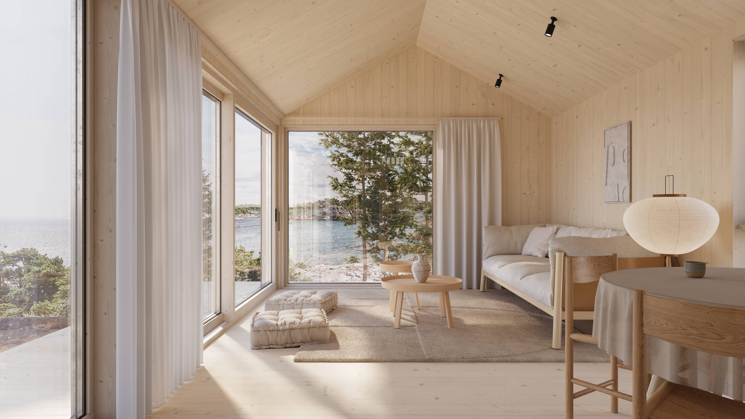
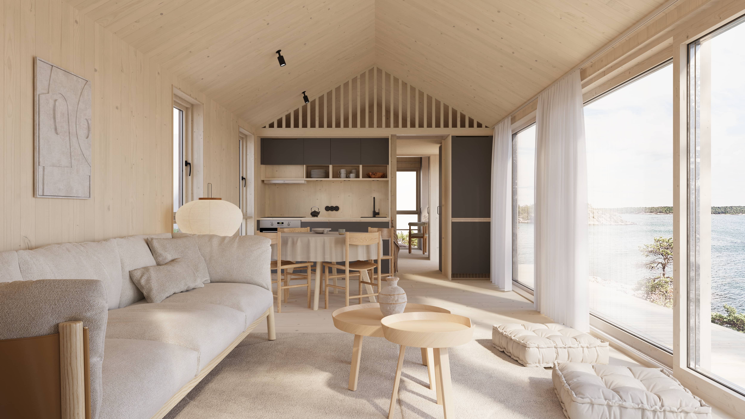
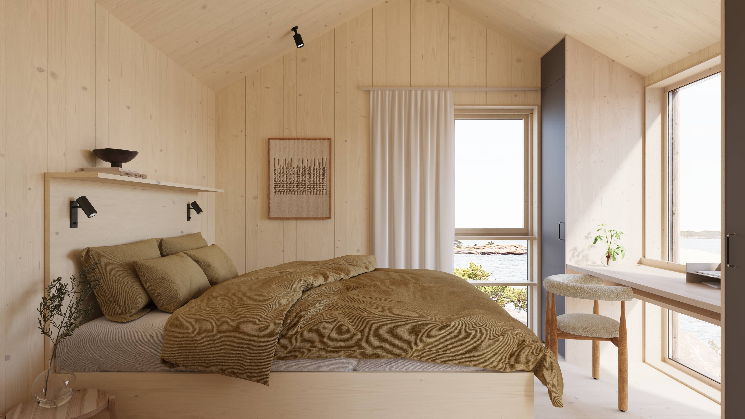
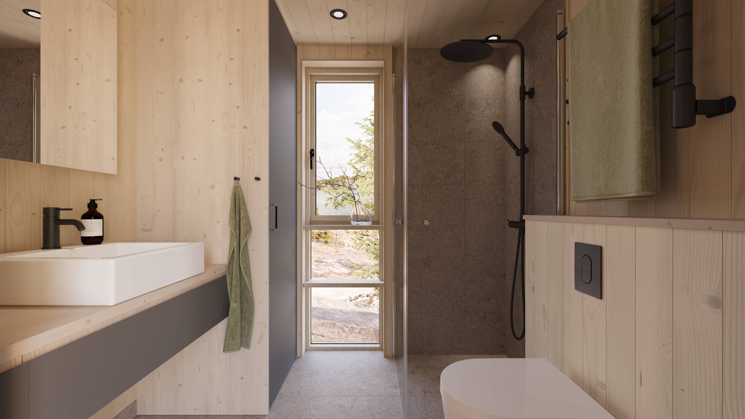
Our Attefall houses are delivered fully fitted out with a kitchen, bathroom and built-in storage. The solid wood interior fittings are made in our own joinery workshop and designed at the same time as the house’s architecture.
You have a choice of four interior styles:
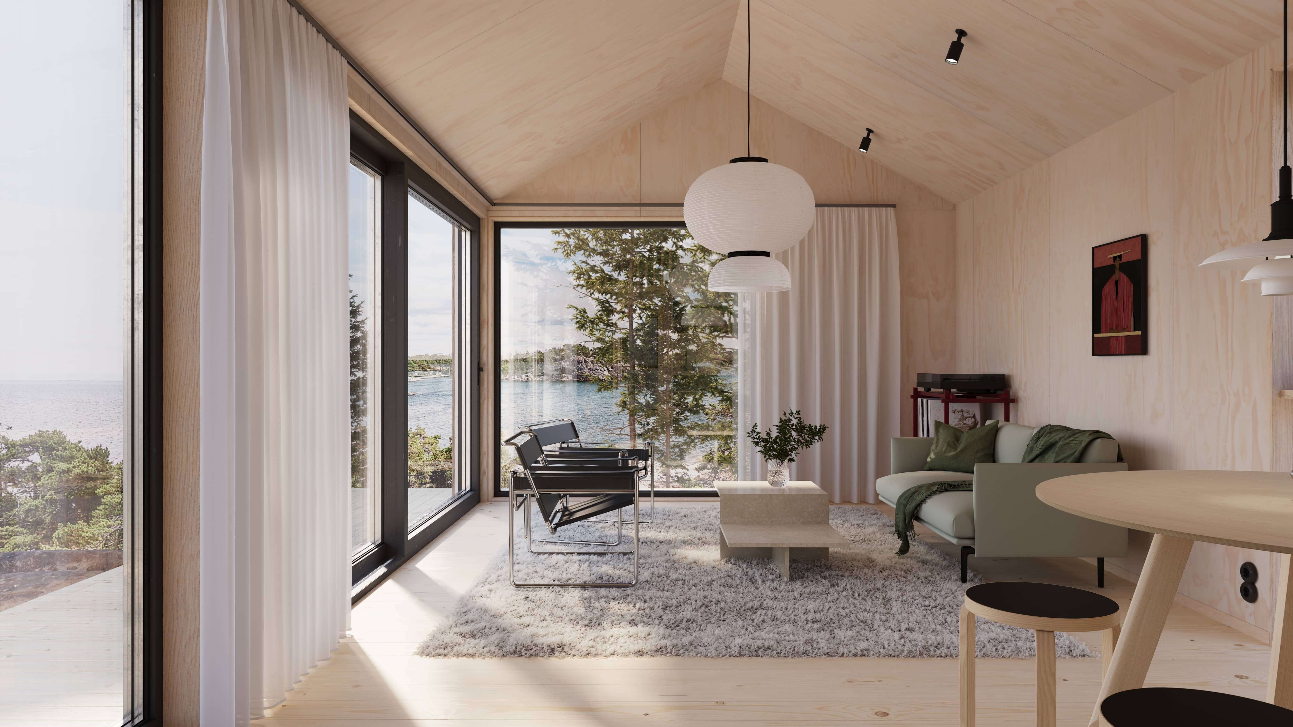
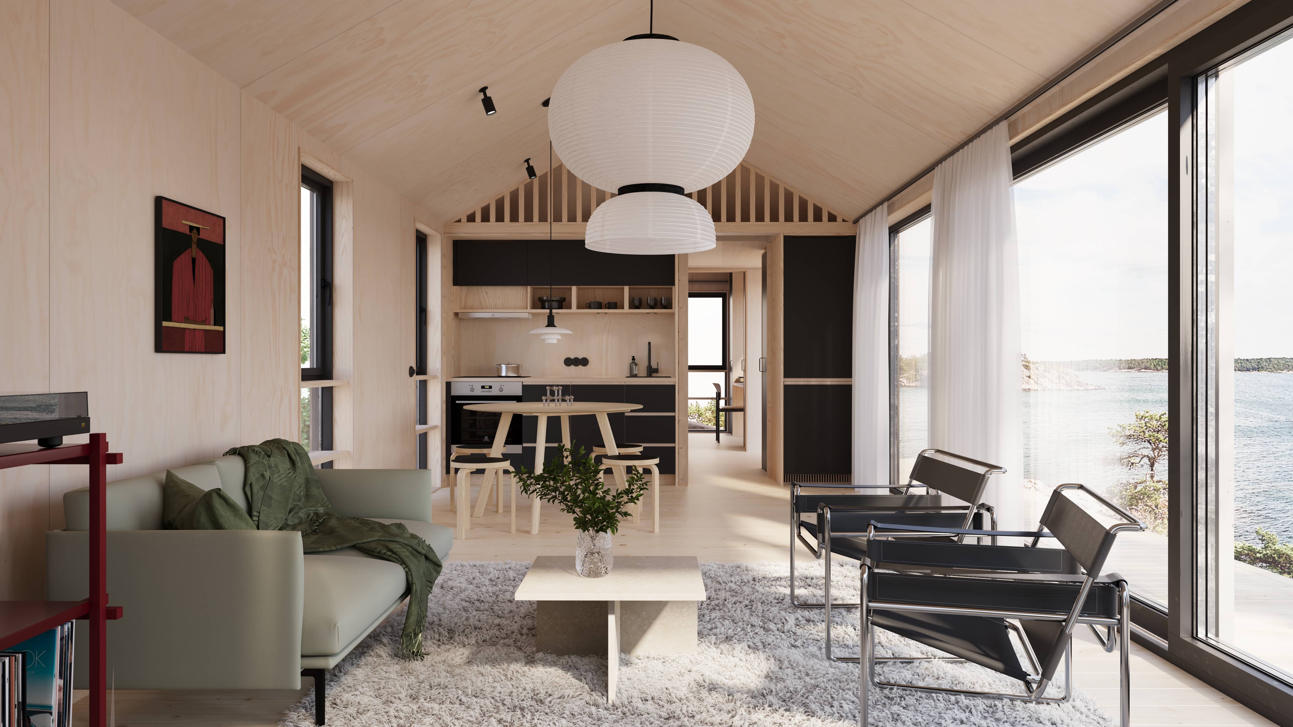
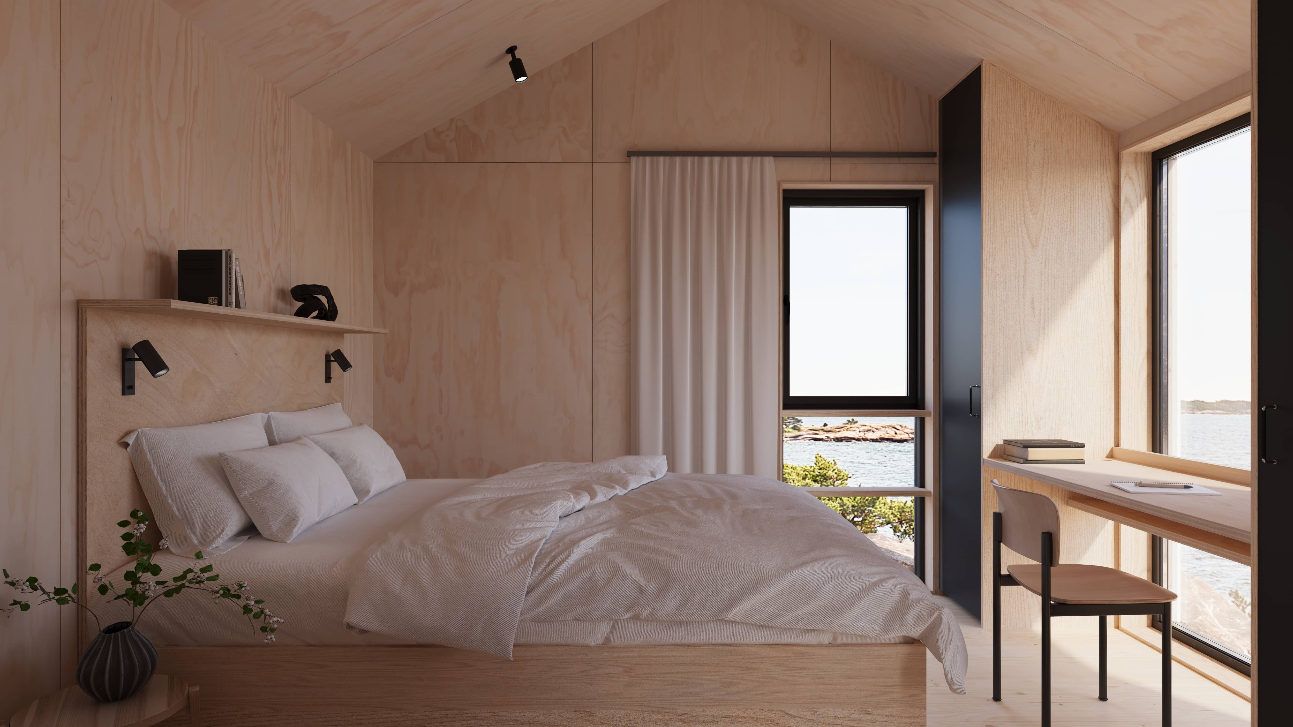
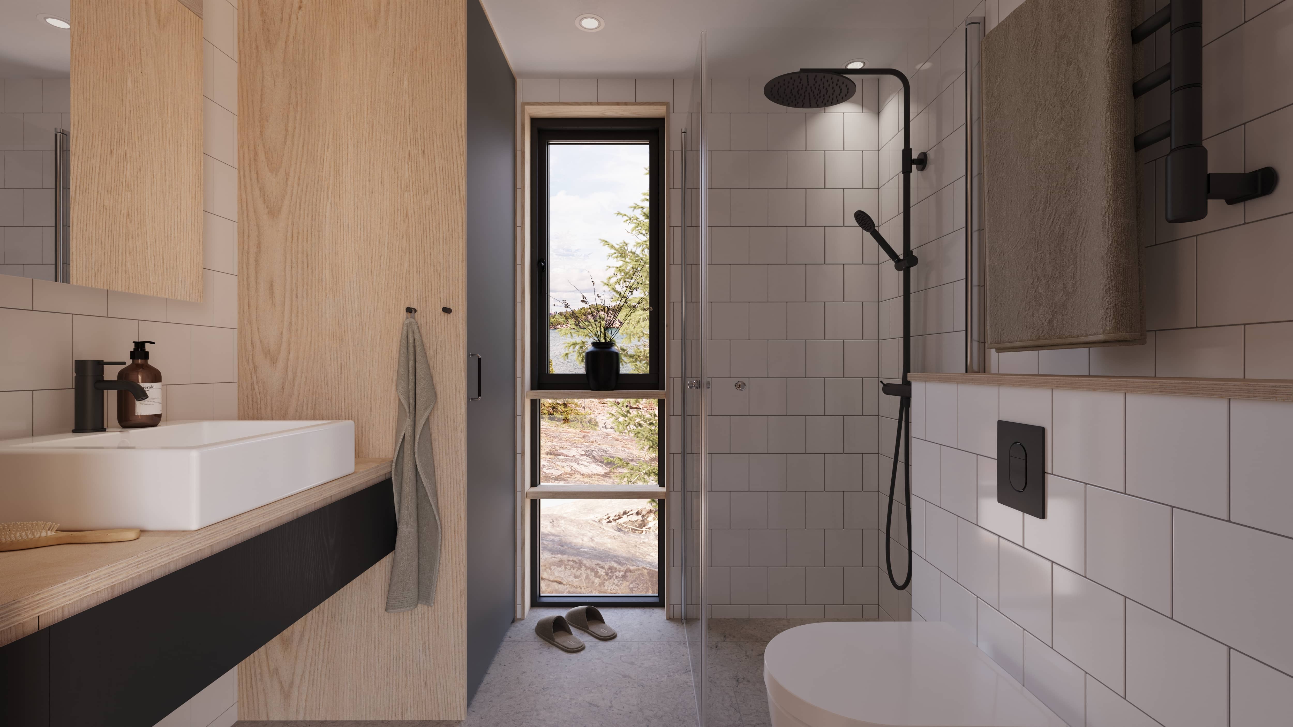
Natur
Sober
Rå
Varm
Walls and ceiling in matt white painted wood cladding. Floor, inside window frames and joinery in white waxed wood give a light, serene and genuinely Nordic feel.
Smooth surfaces in a warm shade of ivory. A cohesive and understated look that creates calm and lets the quality of the materials speak for itself.
Natural birch plywood combined with dark details. A pared-back and contemporary look with strong materiality.
Generous use of solid spruce in walls and joinery. A cosy, tactile environment with the grain and scent of the wood as a distinct presence.

Quality – proper houses in a smaller format
The fact that the house is 30 or 50 sqm doesn’t change the standards we set for its construction.
Our Attefall house models are built with the same technical precision as our larger houses, with a robust structure designed for year-round use. These are proper houses – not simplified solutions in a smaller format.
The solid wood joinery, kitchen, fixtures and fittings are made in our own joinery workshop, and the surface treatments and materials are chosen to withstand everyday wear and age with dignity.
The buildings are completed entirely indoors in our factory, protecting the structure from moisture and giving our craftspeople the time to work calmly and carefully.
The difference may not show in a brochure. But it can be felt in the way the doors and cabinets move, in the weight of the materials and in the whole experience when you step inside.
Read more about our craftmanship
The process – from plot analysis to finished Attefall house
People looking for an Attefall house will often be close to making a decision. The next step is to ensure that the right house is built in the right way – in the right place.
We always begin with a review of your property’s actual conditions, looking at everything from placement in relationship to the main building, distance to boundaries, terrain, delivery access, any legal protections, and technical matters such as water and drainage.
Once the parameters are clear, we select the model and make the necessary adaptations for the location. All the decisions are consolidated in a detailed quote with a fixed price for the house.
The house is then manufactured to completion indoors in our factory and delivered as a finished volume. You have a single point of contact throughout the project.
Read more about our processAgreement and responsibilities
An Attefall house is a real investment, which is why we make sure the scope, responsibilities and costs are clearly defined from the outset.
Our detailed quote specifies exactly what is included in the delivery, so you know what is being delivered, how it will be delivered and when it will be ready.
You can choose from three agreement options:
Essential Service
We deliver your fully assembled Attefall house at a fixed price.
You procure the groundwork yourself and are responsible for any developer’s costs.
Complete Service
We coordinate the entire project – including any required applications and the procurement and coordination of groundwork, and we take on ten-year liability for the whole thing.
We deliver a fully assembled house at a fixed price.
You cover the actual cost of groundwork and any developer’s costs.
Complete Service – Fixed Price
The project is carried out in the same way as with Complete Service.
Our fixed price includes the fully assembled house, groundwork and any developer’s costs.
The agreement you sign with us is subject to certain conditions. If the site survey shows that the house cannot be delivered without additional costs, or the necessary permits are not granted, the agreement will be cancelled, This gives you confidence in the project.

Sustainability
An Attefall house is not a temporary structure. It is built to be used, maintained and developed over time.
For us, sustainability starts with the choice of materials and how the house is built. We work with authentic, sustainable materials and surface treatments that can be maintained and refreshed – so the house can continue to age with character.
Manufacturing takes place indoors in our own factory, minimising moisture risks and giving better control over both resources and quality.
A well-designed, well-built tiny house that works from day one rarely needs remedial work. In the long run, this is the most responsible type of building.
Read more about SustainabilityFrequently asked questions about Attefall house 30 and 50 sqm
Yes. An Attefall house counts as a planning-exempt ancillary building, as long as it meets the rules on size, height, placement and relationship to the main building.
Within a detailed development plan, the largest building may be up to 30 sqm.
Outside a detailed development plan, that increases to 50 sqm.
The measure must fit within the total permitted development on the plot (45 sqm within a detailed development plan and 65 sqm outside one).
Local regulations, shoreline protection or special protection areas may affect your options. We always review the conditions before the project starts.
The permitted size of an Attefall house depends on whether the property is within or outside a detailed development plan.
Within a detailed development plan:
Largest individual building: 30 sqm
Total permitted floor area: 45 sqm
Maximum ridge height: 4 metres
Outside a detailed development plan:
Largest individual building: 50 sqm
Total permitted floor area: 65 sqm
Maximum ridge height: 4.5 metres
The total planning-exempt area can be divided between multiple buildings.
An Attefall house of 50 sqm can be built without the need for a building permit, as long as it falls within the total area of permitted development (65 sqm) and meets other requirements on height and placement.
With a ridge height of 4.5 metres, the loft becomes more usable and the floor plan can accommodate clearer room divisions.
A 50 sqm house can serve as:
Independent holiday home
Small permanent dwelling
Rental property
Multi-generational living
We help you determine whether your property is within or outside a detailed development plan and what options are available to you.
The difference is not just about 20 square metres – there is also the question of height and floor plan options.
An Attefall house of 30 sqm is a compact, complete house with a kitchen and bathroom, suitable for use as a guest house, rental property or accommodation for one person or a couple.
Moving up to 50 sqm offers greater flexibility with the floor plan, multiple separate bedrooms and better everyday functionality. With a ridge height of 4.5 metres, the loft has an entirely different level of usability.
The size you can build always depends on the property’s location and the total permitted development.
Yes, in most cases registration with the local authority and clearance to start are required before construction can begin, even if the project is planning-exempt.
Installations for water and drainage must meet the applicable requirements and may require a separate assessment.
We investigate this early in the process so the project can be completed without any delays.
An Attefall house must be placed close to the main building.
In practice, this is often interpreted as within around 25 metres, but the exact assessment can vary depending on the layout of the plot and local conditions.
Placement closer than 4.5 metres from the plot boundary may require the neighbour’s consent.
If the house is designed as an independent dwelling with kitchen and bathroom, certain accessibility requirements under the applicable building regulations may apply.
We will establish how the house is to be classified and adapt the solution so that it meets the applicable regulations where required.
The price depends on the model and specification.
The exact price for each Attefall house is shown on the relevant model page and in our price list.
Our prices always include:
Fully assembled house
Transport throughout Sweden
Crane lift on site
So you know from the start what the house will cost in its delivered condition.
Yes. Road transport within Sweden and a crane lift on site are always included in the price.
The house is delivered as a complete volume and is ready to use once the utilities have been connected.
The delivery time depends on the model and order book, but once an agreement has been signed you will receive a fixed and transparent delivery time.
Because the house is built to completion indoors in our factory, the process is more controlled and less dependent on weather than a traditional build.
In many cases, it is possible to rent out an Attefall house, particularly if it is fully equipped with a kitchen and bathroom.
Local regulations and tax rules may affect your options. We will help you understand the conditions that apply to your specific property.
Sommarnöjen created Sweden’s first Attefall house in 2014.
Our Attefall house models are architect-designed, built to completion indoors in a factory and delivered as a turnkey solution with bespoke solid wood joinery.
You get:
Transparent and fixed pricing
Fixed delivery time
A single point of contact throughout the project
Ten-year liability with Complete Service
This ensures a reliable and professional process – from the first conversation to the finished house.