

20 years of Sommarnöjen.
Now with a new look.
We’ve refreshed our visual identity and created a brand-new website. But above all, we’ve made it easier to discover our homes.
Welcome to the new SommarnöjenSubtle proportions, considered form and materials that age beautifully. Houses designed with lasting form and function in mind.
Read moreEvery house is built in our own factory using natural materials. Precision in every detail and carefully controlled at every stage.
Read moreA fixed price, clear terms and a dedicated project manager who keeps the process on track – all the way to moving in.
Read moreSommarnöjen’s homes make it easy to live in nature – by the sea, in the archipelago and in the countryside. They are built in natural materials that age beautifully over time. Always with respect for the people who will be living there.

Planning-exempt houses up to 50 sqm

Attefall houses 30–50 sqm

Friggebod houses up to 15 sqm

Individualised houses created for the site

Guest houses extra accommodation

Sauna houses for the Nordic bathing experience

Mountain retreats the simplest route to the mountains

Commercial projects partnership

Building on islands where roads are lacking
We’ve refreshed our visual identity and created a brand-new website. But above all, we’ve made it easier to discover our homes.
Welcome to the new SommarnöjenIn Rönninge, surrounded by nature reserves and shimmering lakes, Geoff and Emelie built a modern, comfortable 80 m² guest house for visitors travelling from afar.
Read the story hereFive different Sommarnöjen in Norrtälje
On 4 October five families in Norrtälje and surrounding areas open the doors to their Sommarnöjen. A great opportunity for you who are considering building to experience our houses for real – and see how different choices of size, floor plan and interior create completely different homes.

Welcome to the new Sommarnöjen
20 years of Sommarnöjen. Now with a new look.
We’ve refreshed our visual identity and created an entirely new website. Above all, we’ve made it easier to explore our houses, understand the differences between them and find the one that’s right for you and your setting.

Today, we are launching our spatial textile collection.
Together with the craftswoman Lovisa Heinius, we have created a textile collection inspired by our houses and large glass panels. Created to filter light, frame the view and create a sense of space.
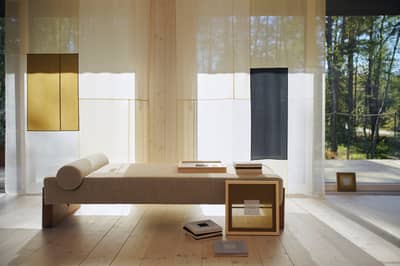
Coming soon: a new design collaboration!
Our houses have large glass sections that often require more than standard-size curtains. Therefore we reached out to the craftswoman Lovisa Heinius with the assignment to create something that borders on art and curtains, which can filter sunlight on warm summer days without obstructing the view.
Sommarnöjen x Studio Lovisa Heinius
Sommarnöjen and Studio Lovisa Heinius present an exciting design collaboration – a textile collection created to filter light, frame views and create a sense of spatiality.

Nature as the architect
Discover how nature shapes our homes – where Scandinavian simplicity meets sustainable materials, beautiful proportions and a life in harmony with the landscape.

Timeless and hardwearing interior
Discover timeless interiors with Scandinavian design – where sustainable natural materials, thoughtful functionality and quality craftsmanship create harmonious homes for a lifetime.

Robust houses with precision and craftsmanship
Robust timber homes built with precision and craftsmanship, using sustainable natural materials for lasting durability and a timeless aesthetic that endures for generations.

Thoughtful designs for true sustainability
Sustainable timber homes crafted with care – built from solid wood and non-toxic natural materials, with timeless architecture that reduces climate impact over time.

How it works
A smooth and reassuring journey from first contact to move-in, with dedicated project management, a clear process and full control every step of the way.

Reliable house delivery from start to finish
A home builder with extensive experience, our own factory and in-house expertise, ensuring quality, accountability and care from the outset to long after you move in.

Choose and adapt your floor plan
Every place has its own character. When a home is designed to suit its surroundings, a natural harmony emerges between architecture and landscape.

Simple and hassle-free with turnkey delivery to your site.
Long lifespan thanks to high building quality and solid natural materials.
Security, punctuality, and warranty from Sweden’s leading manufacturer.
We take care of every aspect – from the first sketch to the finished home. This includes planning and design, building permits, production and close collaboration throughout the process.
Yes, we deliver turnkey homes with everything in place, so you can move in and start enjoying your home straight away.
Throughout Sweden and in several neighbouring countries.
Yes, we regularly arrange viewings at our own show homes and customers’ homes across the country. These give you the chance to experience the materials, light and spaces in person.
Absolutely. We always start with the setting and help you find a solution that suits both your plot and the way you want to live in your home.
You have plenty of scope to shape your home. Our homes have a clear design foundation, but are always adapted through dialogue with you and in response to the characteristics of your site.
The cost of a summer house varies depending on its size, specification and site conditions. Our price always includes a turnkey home built from natural materials, with bespoke joinery and insulation for year-round use, delivered directly to your plot.
From initial idea to finished home, the process usually takes 8–14 months. The timeline depends on planning permission, site conditions and the scope of the project.
We always start with your site and your needs. We then develop proposals, help with planning permission and manage the entire building process, right through to a finished home you can settle into.
The most important things are understanding your plot, how you plan to use the house and the feeling you want to create. We guide you through every choice, ensuring a thoughtfully considered home from the outset.
Yes, our homes are always shaped by their setting and the life you want to lead there. We start with our house models, then adapt the floor plan so it feels just right for you.
Yes, in most cases, planning permission is required to build a summer house. Regulations may vary depending on the municipality and the local development plan.
Yes, we help you throughout the planning permission process – from preparing drawings to liaising with the local authority. This makes the journey smoother and gives you peace of mind.
Our homes are designed to work in harmony with nature, even on more challenging plots. We use pier foundations to minimise disturbance to the natural surroundings and accommodate sloping terrain. With thoughtful positioning and design, the slope can become one of the home’s greatest assets.
Yes, our homes are designed for year-round living, whether as a holiday home or a permanent residence.
We use well-insulated construction and sustainable materials to ensure low energy consumption and a comfortable indoor climate.
We choose our materials with care – natural, sustainable and enduringly beautiful. Materials that age gracefully and enhance the character of your home.
The difference lies mainly in how the home is used and, in some cases, the applicable regulations. Our homes are designed for flexibility – equally suited to holidays and year-round living.